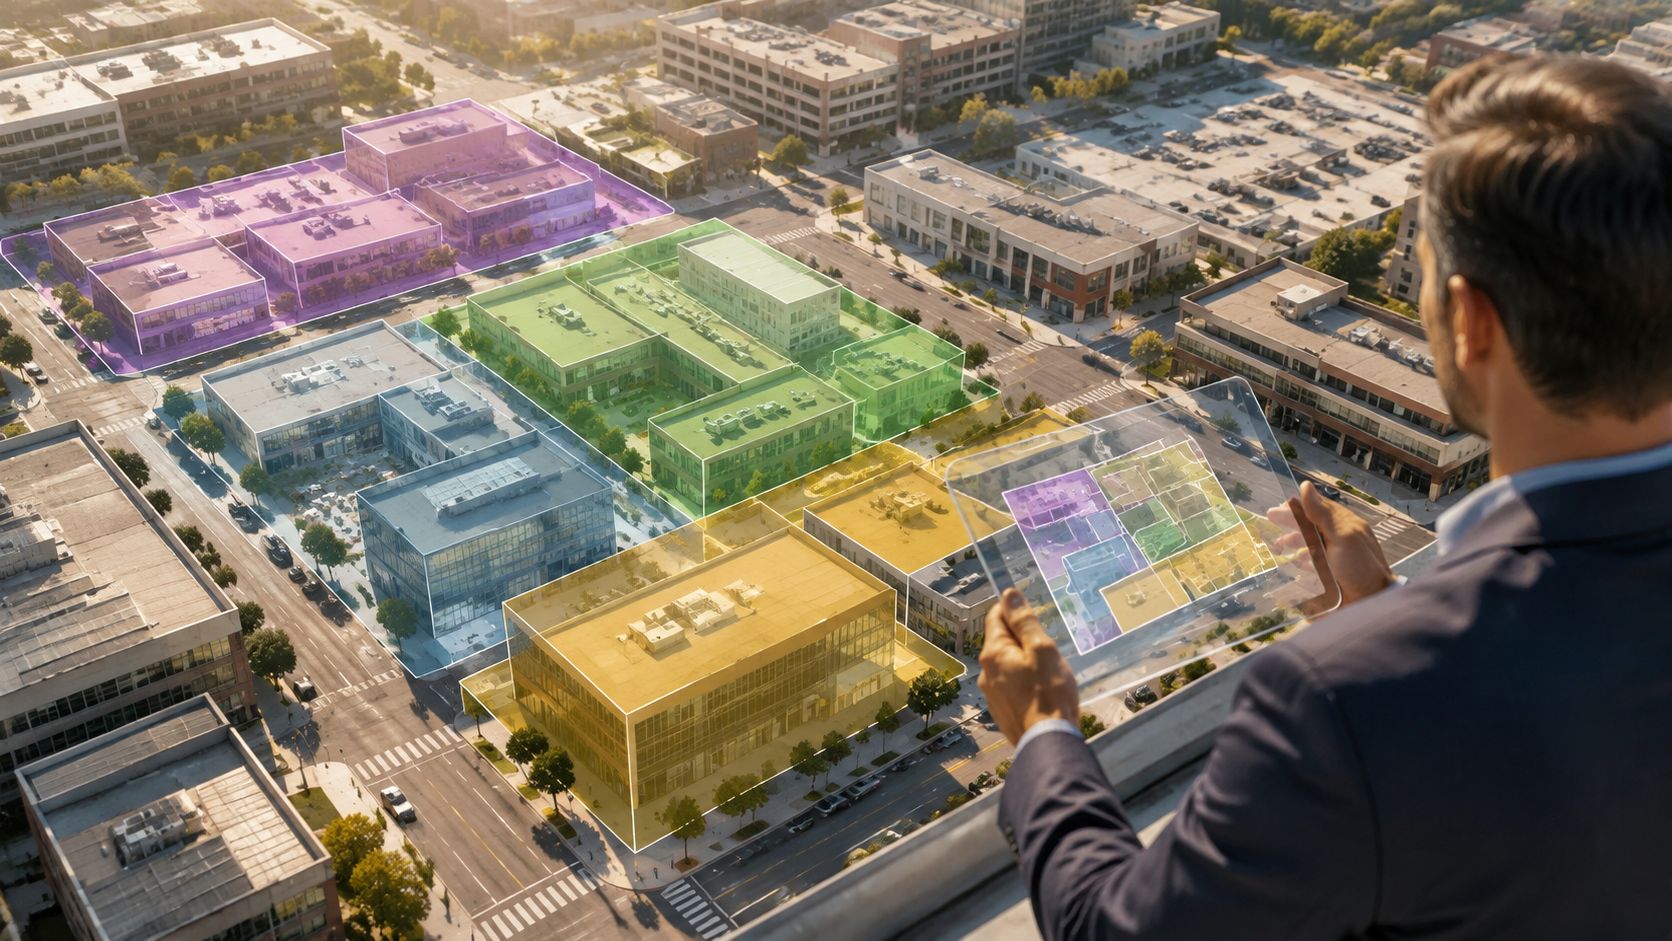
You're standing on a commercial property in Dallas or San Antonio, looking at a tenant's request, a tired flower bed, and a permit set that seems to raise more questions than answers. The lease says “commercial use,” but the city cares about something much more specific, what the district allows, what the use table permits, and whether the site changes trigger special approval, exterior upgrades, or a full plan review.
That's where commercial zoning classifications stop being a planning term and start being a business decision. The district name matters, but the decision rules live in the use table, the dimensional standards, and the approval path tied to your parcel.
Table of Contents
- What Commercial Zoning Classifications Really Mean
- The Core Concepts Behind Every Commercial Zone
- Common Commercial Zone Tiers from Neighborhood to Highway
- Side by Side How Three Commercial Districts Differ in Practice
- Zoning Rules That Shape Landscaping and Site Design
- How to Verify Zoning and Permits in DFW and San Antonio
- A Compliance Checklist for Commercial Landscape Management
- Bringing It All Together for Smarter Site Decisions
What Commercial Zoning Classifications Really Mean
A property manager hears “C-2 commercial” and assumes the answer is obvious. Then the tenant asks for a drive-through, the architect sketches a patio, and the landscaping contractor flags a buffer that may eat into the parking field. The label alone doesn't solve any of that.
Commercial zoning classifications are really decision rules. They tell you what can be built, what can be operated, and what kind of review the city may require before work starts. In many cities, the district name is only a starting point, because two places with the same label can still have very different rules for height, setback, parking, and outdoor use.
The code name is not the whole answer
The practical question is always, “What does the code let me do here?” That means reading the use table first, then checking the dimensional standards that govern the site. If the use is listed as by-right, you may be able to move forward through standard permitting. If it's conditional, special use, or variance-driven, the project timeline changes immediately.
That distinction matters on Texas projects because the same shell building can fit one tenant and fail another. A medical tenant improvement might be easy in one district and awkward in another. A quick-service restaurant might be allowed, but only if the code accepts drive lanes, queuing, and outdoor seating in that zone.
Practical rule: don't ask only “What zone is it?” Ask, “What uses are allowed, and what physical limits control the site?”
The deeper lesson is simple. Commercial zoning classifications are less like a neighborhood nickname and more like a rulebook for land use, intensity, and compatibility. If you're comparing sites in DFW or San Antonio, the use table and dimensional standards tell you more than the district title ever will.
The Core Concepts Behind Every Commercial Zone
FAR, lot coverage, and height
Floor-area ratio, or FAR, is the code's way of measuring how much building you can put on a site. A useful analogy is a corporate card with a spending limit. The card might be approved, but the limit still controls how far you can go. In the zoning context, one common commercial framework uses FAR ranges from 1.0–2.0 for neighborhood-scale districts to 6.0–15.0+ for metro-core districts, while specialty auto-oriented or waterfront districts can fall as low as 0.5–1.0. That same framework also separates uses like grocery stores, offices, hospitals, flagship retail, stadiums, and warehouses across those categories. Commercial zoning guide
Lot coverage works like the footprint of furniture in a conference room. If too much of the floor is filled, there's no room left for movement, circulation, or comfort. In site terms, lot coverage affects how much of the parcel can be occupied by the building and appurtenances, which is why landscaping, loading, and parking layout become part of the feasibility conversation.
Height is the simplest control to understand, but it often interacts with setbacks, stepbacks, and buffering. A taller building may be allowed only if it sits farther from a street or a neighboring use.
Use tables and approval paths
The use table is where zoning becomes real. It tells you whether a use is allowed by right, allowed only with special approval, or prohibited. That table is more important than the district name because it decides whether a retail pad, office suite, medical tenant, hotel, or restaurant can proceed without a hearing.
A site can be zoned commercial and still reject the use you want.
If you want a broader lens on how land use rules shape who benefits from development patterns, the discussion in how land use shapes equity is a useful complement.
The final layer is the approval path. By-right means the proposal fits the code as written. Conditional use, special use, or variance means the city wants extra review because the project may create traffic, buffering, access, or compatibility concerns. For owners, that difference can determine whether a project feels routine or becomes a long entitlement process.
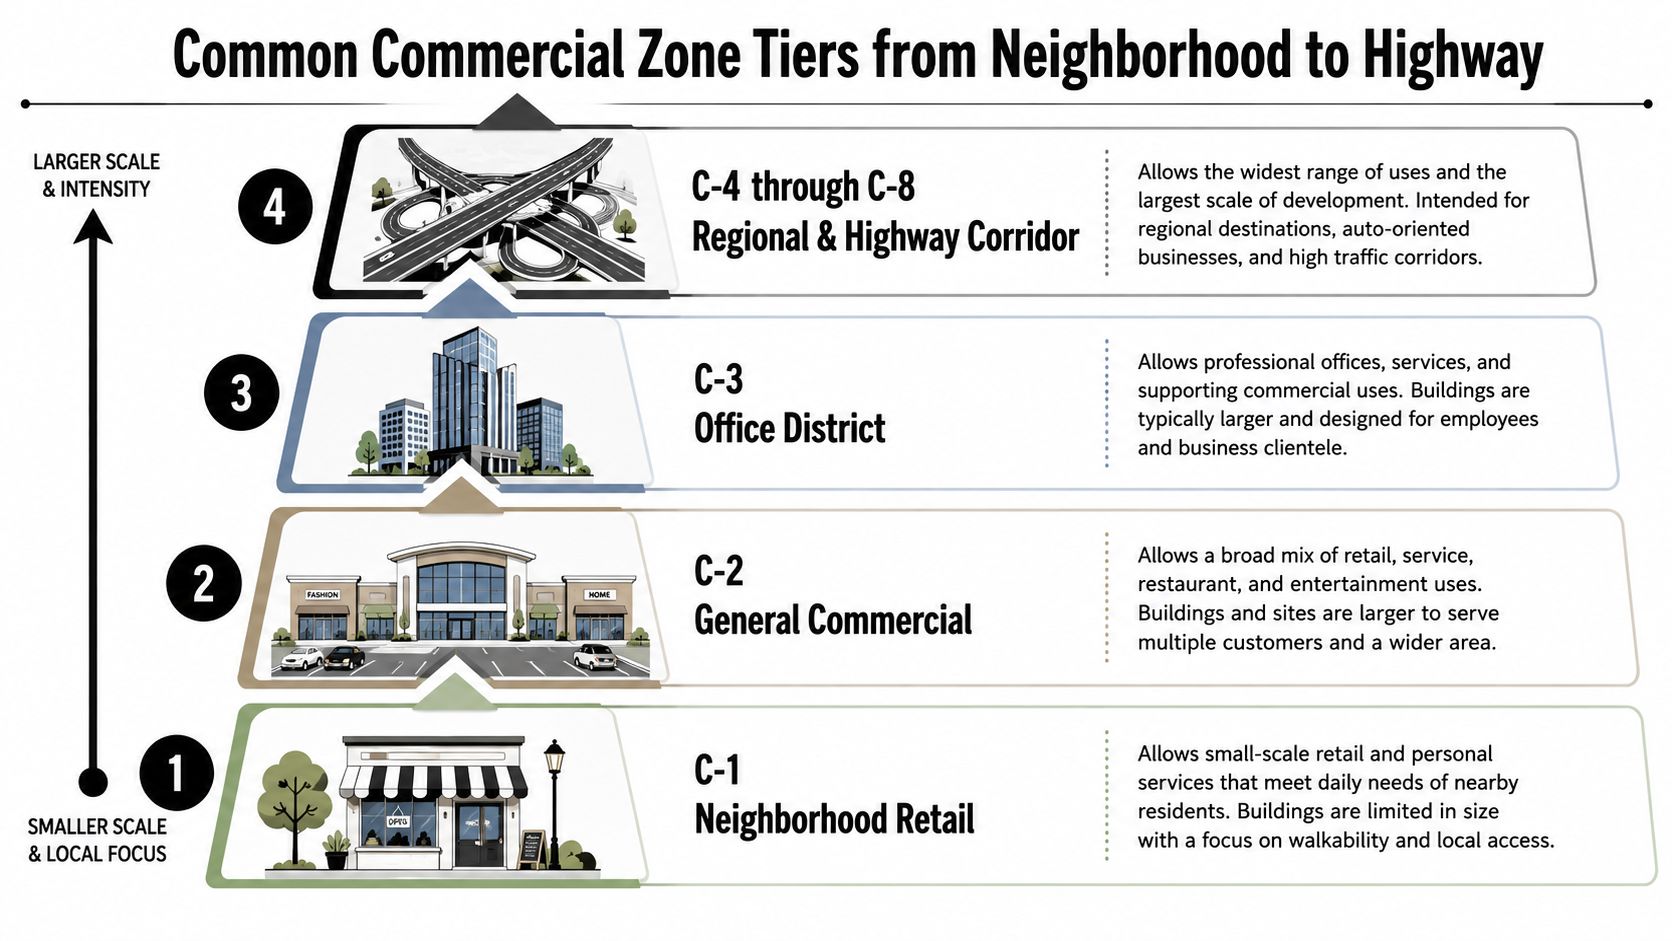
Common Commercial Zone Tiers from Neighborhood to Highway
From small-scale retail to regional intensity
A corner grocery, a small office suite, and a highway-facing retail pad can all sit inside a commercial district, yet the code may treat each one very differently. The district label only gives the first clue. The use table and the dimensional standards tell you what the city expects on the ground.
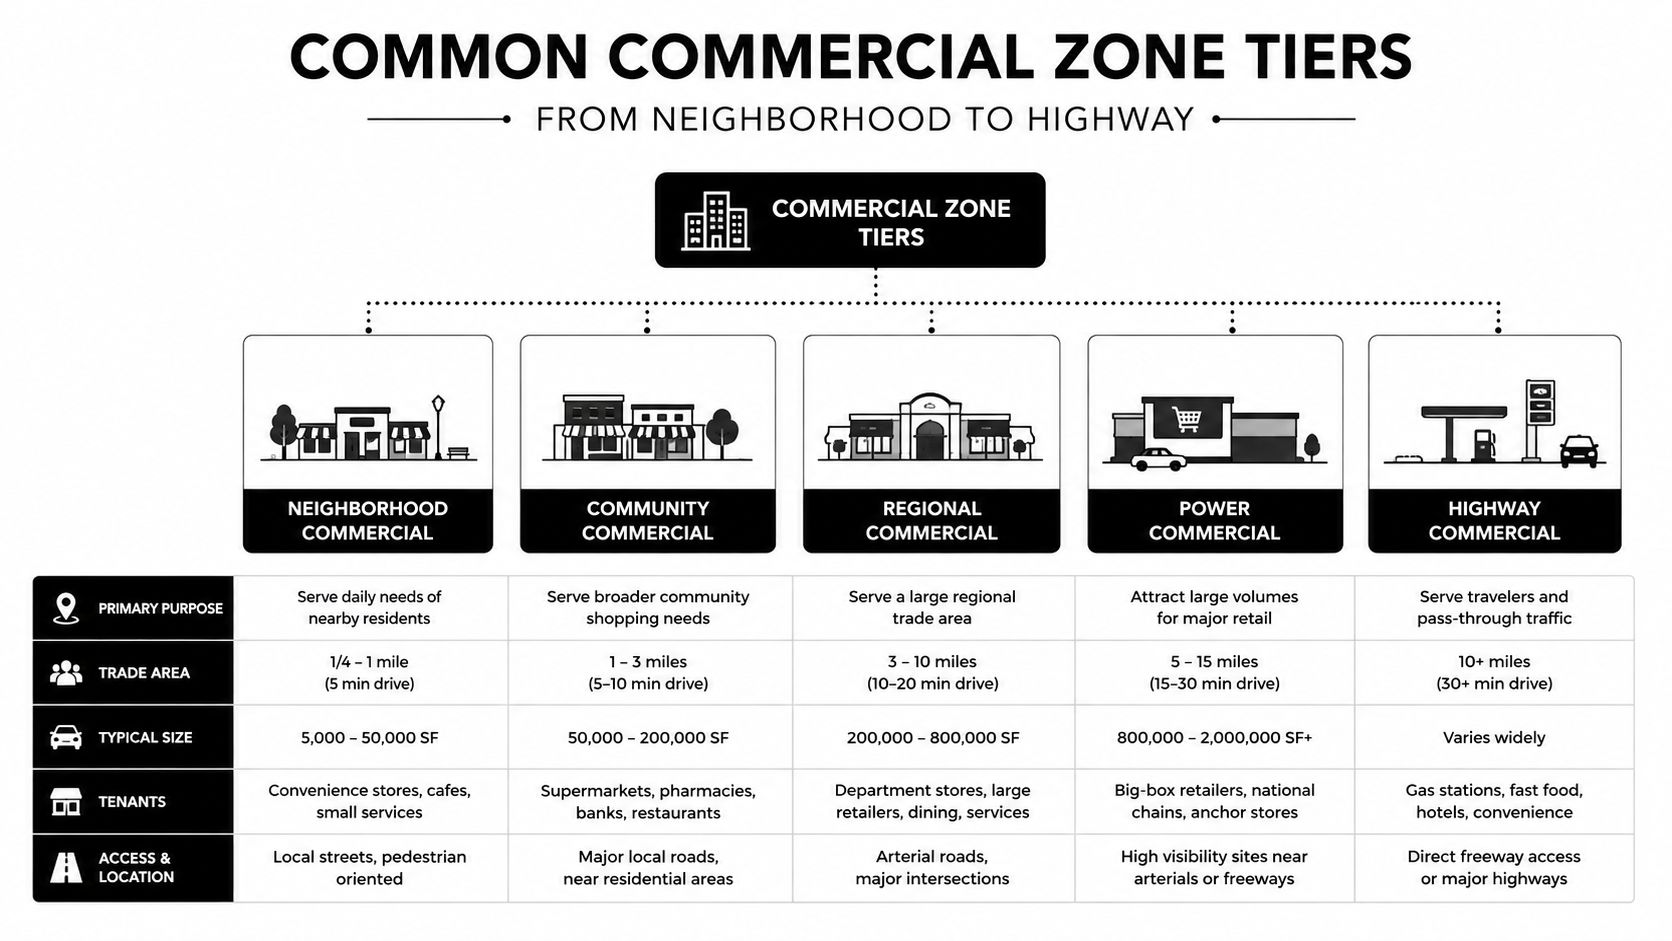
Most cities still use a tiered commercial structure, even when the names change from one ordinance to the next. A lower-intensity district usually supports neighborhood-serving retail, small services, or a modest office presence. As the tier rises, the code usually opens the door to larger buildings, broader traffic impacts, and more auto-oriented or regional uses.
That progression shows up in the way many cities separate uses. Lower tiers tend to favor grocery stores, small offices, and daily-needs retail. Higher tiers are more likely to include hospitals, flagship retail, stadiums, warehouse support uses, or large-format commercial activity. The point is not memorizing the label. The city is sorting land by scale, traffic, and compatibility, and that is what matters when you review a site plan or a tenant lineup.
Why cities keep merging districts
A major recent trend is consolidation. Some municipalities have reduced the number of commercial districts so permitting is easier and the rules are less repetitive. The Planning Group of Delaware's zoning ordinance, effective April 1, 2022, reduced commercial zones from 11 zones to 3 zones “to eliminate redundancy and allow more uses in the same zones.” Commercial zones guide
That kind of consolidation matters because the older model often split similar uses into too many narrow boxes. Cities are trying to reduce friction between compatible uses and speed review. Some systems still stay highly segmented, and a California city report showing 4,186 acres total land use, including 216 acres of commercial land (5.2%) and 2,746 acres of manufacturing land (65.6%), is a reminder that commercial land can be a small but economically important slice of a city. A chart illustrating five common commercial zone tiers, ranging from neighborhood centers to highway-oriented commercial developments.
Planner's shortcut: the higher the intensity, the more the code usually tolerates traffic, access complexity, and larger building mass.
For Texas owners, that often becomes a practical site choice. A strip center near a residential street usually belongs in a lower-intensity district. A retail or mixed-use project near an interstate corridor usually sits in a higher-intensity district because the road network, visibility, and parcel scale can support it.
Side by Side How Three Commercial Districts Differ in Practice
The easiest way to understand a zoning code is to run the same project through three districts and watch what changes. A 6,000-square-foot retail pad with a drive lane may be straightforward in one zone, conditional in another, and dead on arrival in a third. The same is true for a small office build-out, a quick-service restaurant, or a medical tenant improvement.
Three districts, one project, different outcomes
The district name gives you a rough signal, but the use table and dimensional standards decide the result. In a neighborhood commercial district, the city usually protects adjacent residential areas first. In a general commercial district, it opens the door wider to mixed business activity. In a highway district, it usually tolerates bigger footprints, stronger auto access, and more intense uses.
| District Type | Typical Intensity (FAR) | Common Uses | Approval Trigger |
|---|---|---|---|
| Neighborhood Commercial | Lower intensity | Small retail, daily services, limited office | Special approval if the use is too auto-oriented or too intense for nearby homes |
| General Commercial | Mid-range intensity | Retail centers, offices, restaurants, service uses | Conditional use when the proposal adds access, parking, or compatibility concerns |
| Highway Commercial | Higher intensity | Larger retail, medical, hotel, regional service uses | Variance or special review when site design, loading, or buffering departs from district rules |
The big shift is not just building size. It's the city's tolerance for movement, noise, loading, parking demand, and curb cuts. A medical tenant improvement might fit cleanly in a general commercial district if the use table already contemplates office or clinic activity. The same project may need more scrutiny in a neighborhood district if patient traffic, parking turns, or signage spill beyond what the code expects.
Why the dimensional rules change the math
Height and FAR matter because they change what the site can physically support. Lot coverage and parking ratios often decide whether the project pencils out. If the parcel can't fit the building, circulation, and site requirements together, the fact that the use is listed in the table doesn't save the deal.
If the code allows the use but the site can't fit the parking and buffer requirements, the project still stalls.
That's why owners should read the district as a bundle, not as a label. The use table tells you whether the use exists. The dimensional standards tell you whether the site can hold it.
Zoning Rules That Shape Landscaping and Site Design
Landscaping is part of compliance, not decoration
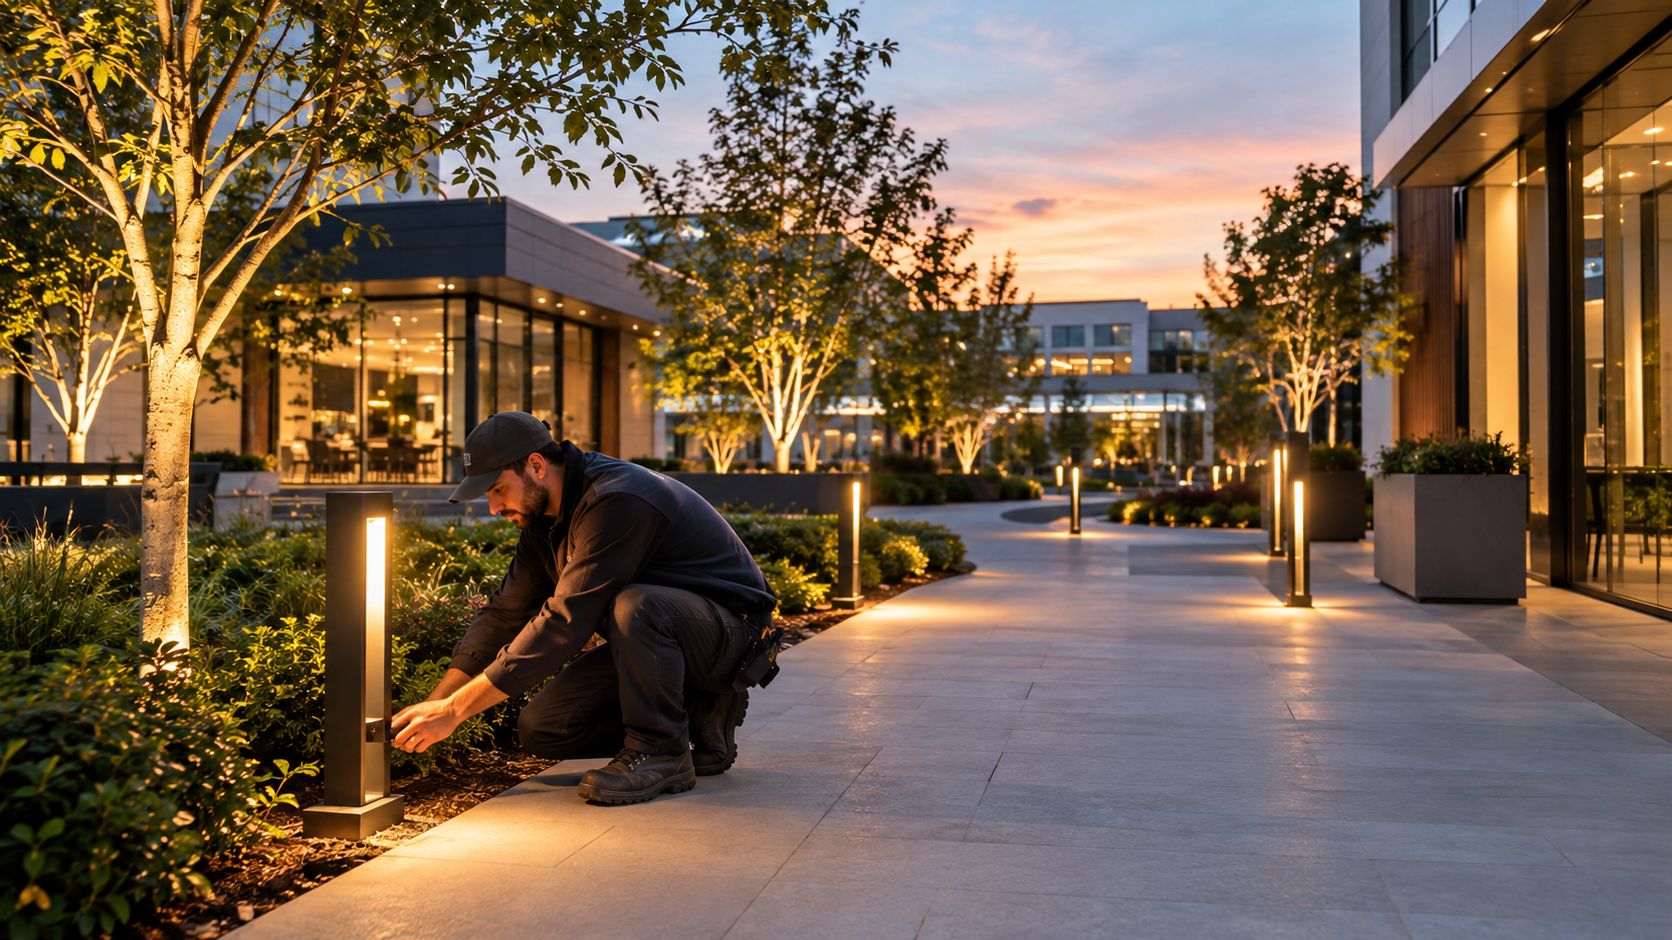
On commercial sites, requirements for setbacks, buffers, screening, and tree preservation often show up late in the process, right when a property manager thought the permit was nearly done. These elements can determine where a planting bed goes, how much pavement stays, and whether a tenant improvement needs a revised plan set. That's especially true in Texas markets where site visibility, shade, drainage, and parking layout all compete for the same square footage.
A commercial district can require upgrades before the city approves the work. A new tenant might want outdoor seating, but the code may push that seating away from a right-of-way, utility easement, or buffer line. A parking lot facelift might seem cosmetic until the reviewer asks for screening, islands, or tree save adjustments.
The site elements that usually matter most
- Setbacks and buffers: These control where planting beds and screening can go. They often determine whether the planting design feels intentional or squeezed in at the edge of the pavement.
- Parking lot screening: This can affect curb appeal and neighborhood compatibility at the same time. A site may need low walls, hedge lines, or strategic planting to soften views of asphalt and headlights.
- Tree preservation and shade: Older trees can complicate grading and paving, but they also help a site stay attractive over time. If a site has room for canopy trees, the city may expect them to be protected or replaced.
- Stormwater and permeable surfaces: Drainage rules often influence hardscape patterns, planting islands, and outdoor amenity placement. A project may need to work around detention or infiltration needs rather than treating them as afterthoughts. For a practical breakdown of that issue, see permeable pavement in commercial landscapes.
The design conversation to have early
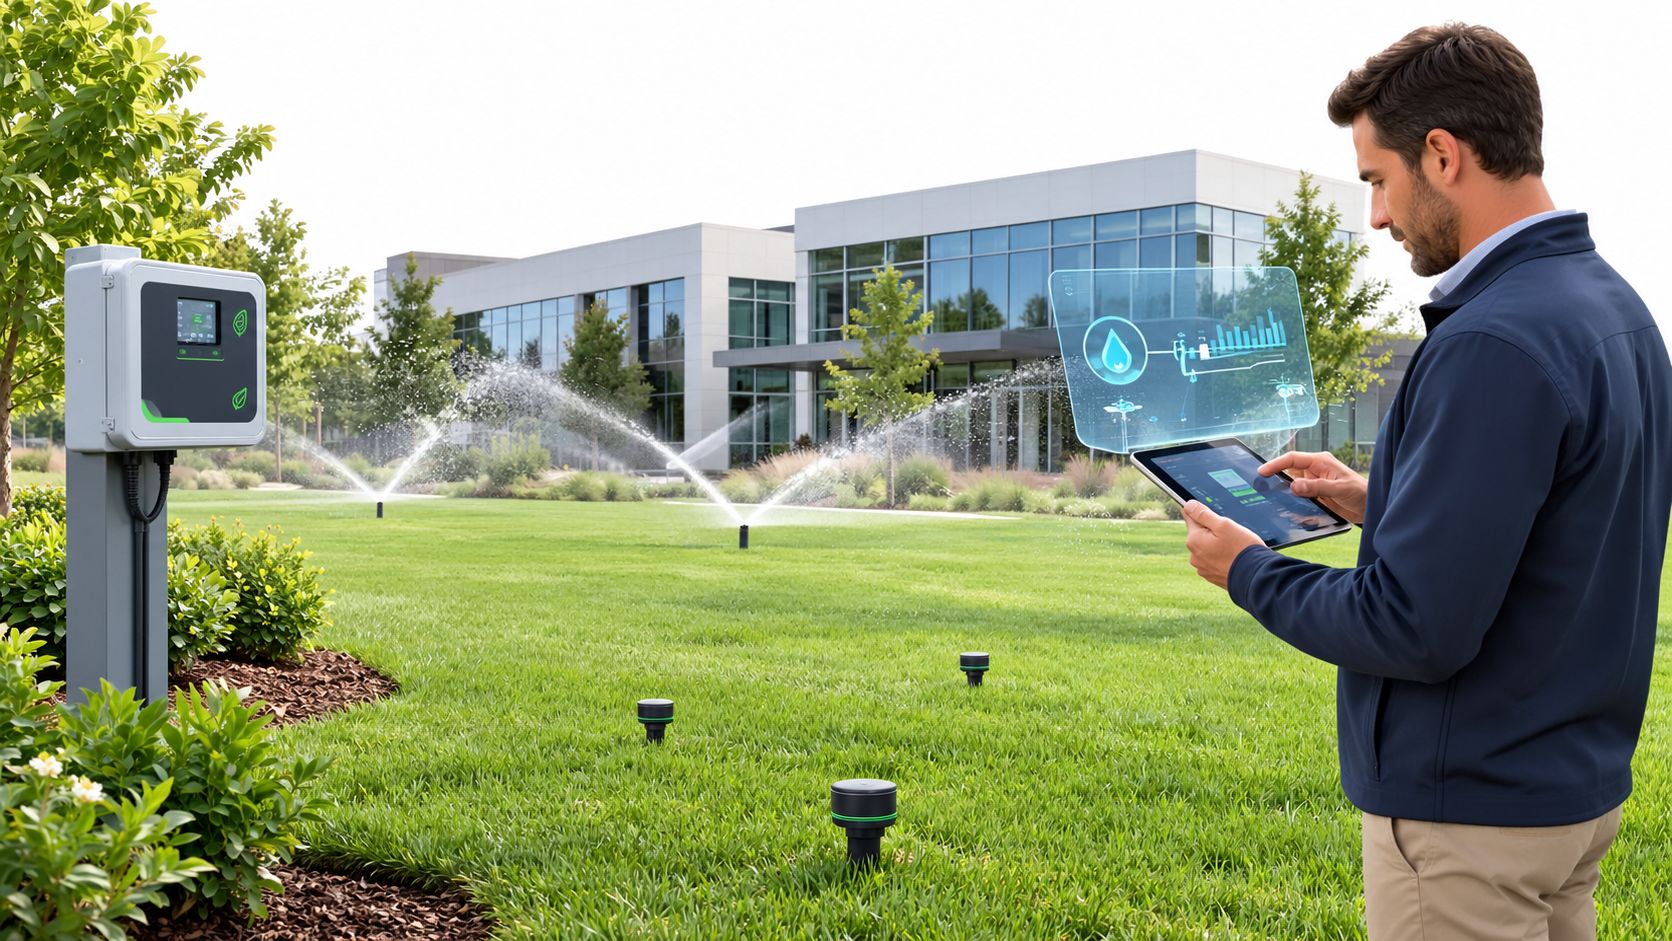
The best time to ask about compliance is before construction drawings are finished. That's when you can still move a seating area, widen a planting bed, or rework a parking aisle without blowing up the schedule. A site that looks compliant from the street can still fail review if it ignores the district's buffering or irrigation expectations.
In a retail center, the site plan often has to balance signage visibility with screening. In a medical plaza, shade and patient comfort matter as much as frontage. In an office campus, the code may care about both pedestrian circulation and the visual edge to surrounding streets.
How to Verify Zoning and Permits in DFW and San Antonio
Start with the parcel, not the assumption
Before any lease amendment, build-out, or exterior modification project, confirm the zoning on the parcel itself. City maps and permit portals tell you whether the site is inside the city, in an ETJ, or under a different jurisdictional layer. In Dallas and Fort Worth, that means checking the local planning and zoning records. In San Antonio, it means going through Development Services and the city's planning resources.
The fastest mistake is trusting the tenant brochure. A space can be marketed as “commercial” and still carry a zoning classification that limits drive-throughs, outdoor dining, or certain tenant types. The code is what matters, not the marketing copy.
Use the city tools in a fixed order
- Locate the property. Verify the exact parcel, not just the shopping center name.
- Open the zoning map. Use the city's map or portal and confirm the zoning classification on file.
- Read the use table. Find the proposed tenant or site use and check whether it is by-right, conditional, or prohibited.
- Check dimensional standards. Review setbacks, height, lot coverage, and parking rules before design work starts.
- Ask about permit triggers. Confirm whether the project needs a building permit, planting permit, irrigation permit, or right-of-way authorization.
- Document the answer. Keep the zoning printout and staff guidance in the project file.
- Check ETJ or county records if needed. Jurisdiction can change the approval path.
A plain-language overview like the guide to commercial permitting can help you frame the questions before you call the city desk.
Match the permit to the scope
A tenant improvement can trigger more than interior work. Landscaping changes, irrigation updates, and outdoor amenities can each pull their own review path. That's why San Antonio and North Texas teams should check both building and site-related approvals before contractors mobilize.
For projects with extensive exterior elements in the region, the commercial landscaping in San Antonio resource is a useful reminder that exterior scope often drives the compliance timeline as much as the interior build-out does.
Keep a zoning folder for every asset. If staff changes, the file should still tell the next person what the city said and when.
A Compliance Checklist for Commercial Landscape Management
Use the checklist before the contractor starts
Commercial property management gets easier when the zoning questions are answered in advance. That saves time, but it also protects curb appeal, because the crew can build to the rules instead of reworking a finished site after review. It's a habit worth using for office parks, retail centers, healthcare facilities, industrial campuses, and HOA properties.
- Confirm the zoning classification on file. Make sure the parcel map, permit file, and lease file all point to the same district. If they don't, stop and verify which record controls the project.
- Review the district's use table before changing the site. A patio, drive lane, shade structure, or tenant amenity may be allowed in one district and restricted in another. That matters because the wrong assumption can force redesign.
- Check planting and irrigation rules together. If the code requires screening, tree save, or irrigation changes, treat them as part of the same scope. The commercial landscape contracts discussion is a useful reminder that clear scope and responsibility lines prevent disputes later.
- Document water-use and maintenance compliance. Keep records for watering schedules, repairs, and plant replacements so the site team can show the property is being maintained, not neglected.
- Track any pending variances or special approvals. If a project depends on a condition, don't let a contractor assume it's approved until the city signs off.
- Schedule a regular site audit. Walk the property for dead plant material, damaged irrigation, blocked visibility, and worn screening. Those issues often show up before the city notice does.
Why this checklist works
The point isn't to turn landscaping into bureaucracy. It's to keep the property looking sharp while staying inside the code. When the site plan, permit file, and zoning classification line up, the site team spends less time reacting and more time maintaining the asset.
Good compliance usually looks boring. That's a strength, not a flaw.
Bringing It All Together for Smarter Site Decisions
Commercial zoning classifications are not just labels on a map. They're the operating rules that tell you what can be built, how intense it can be, and what kind of review the city will require. The use table tells you what belongs there. The dimensional standards tell you whether it fits. Landscaping and site design determine whether the project clears review cleanly and still looks like a quality asset.
For Texas owners, the smart move is to treat zoning as part of asset management, not an afterthought. Keep the current district on file, read the code before you redraw the site, and flag visual and environmental impacts early so a tenant request doesn't become a permit surprise.
If you need a commercial partner that understands how zoning, site design, and maintenance have to work together, Prestonwood Commercial Landscape Services can help you keep your property compliant and polished across Dallas, Fort Worth, and San Antonio. Visit Prestonwood Commercial Landscape Services to connect with a team that builds and maintains with the code, the curb, and the long-term asset in mind.