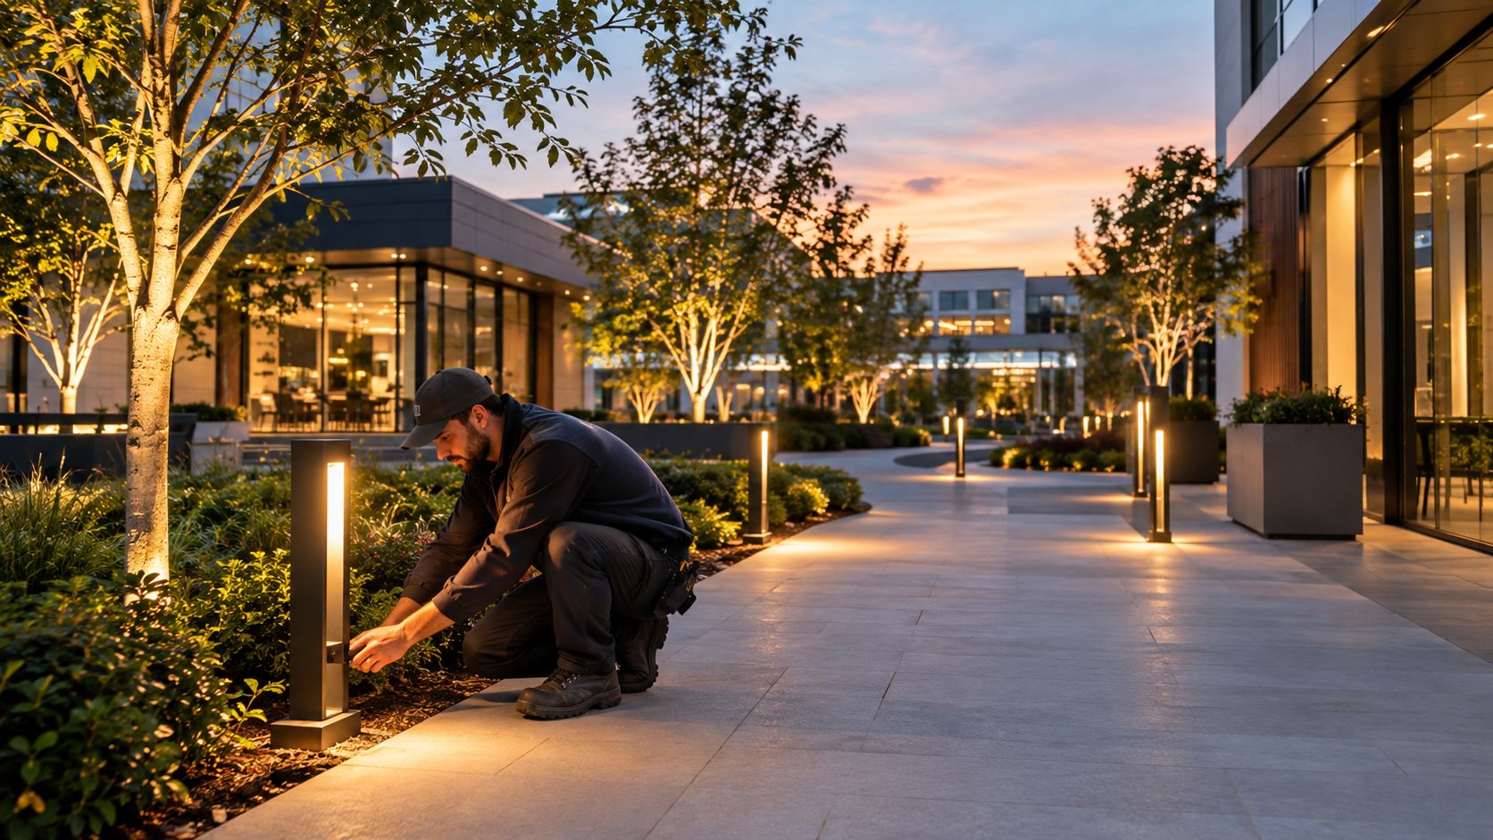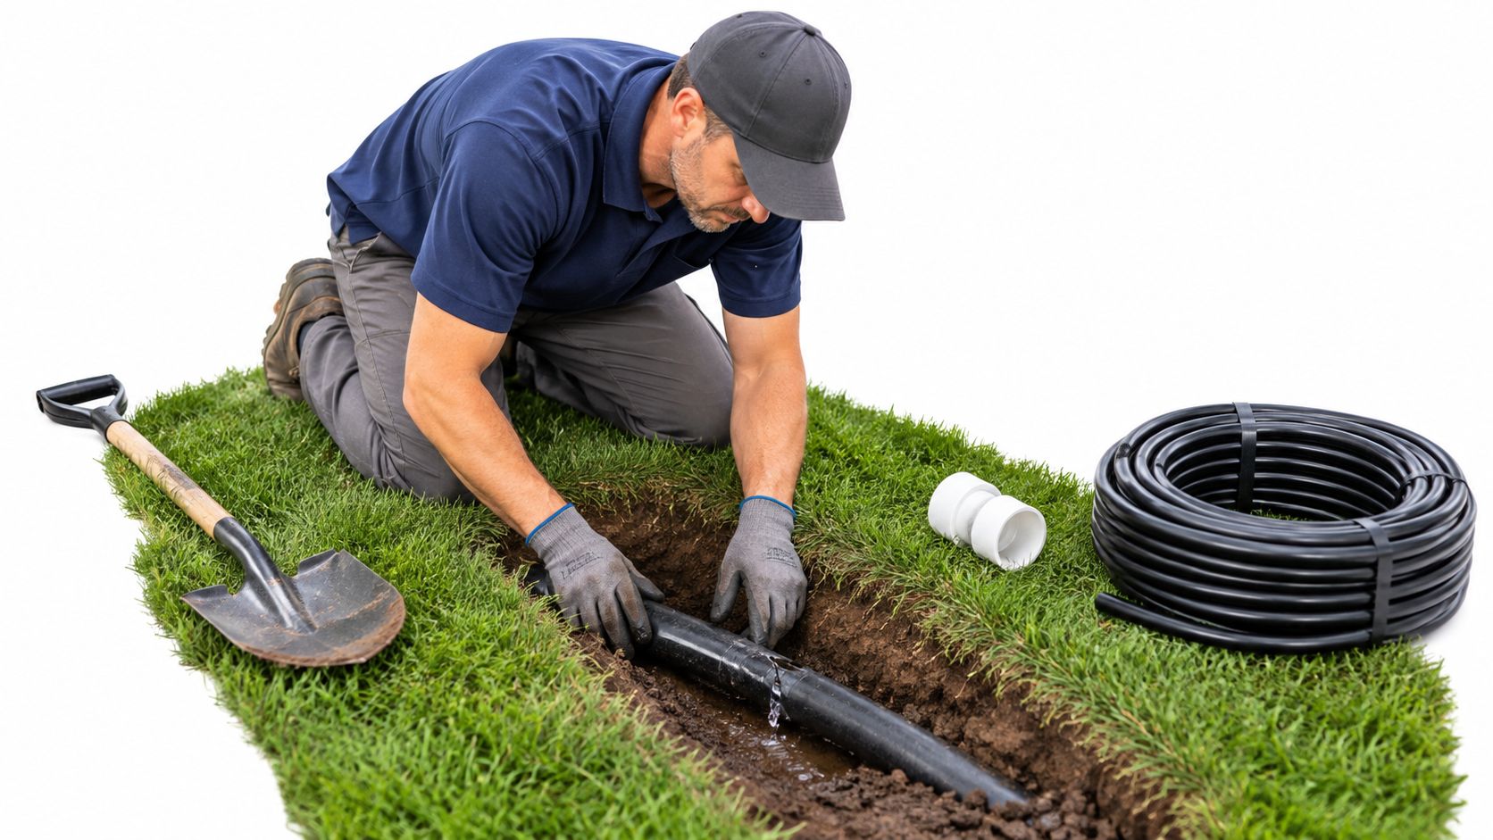
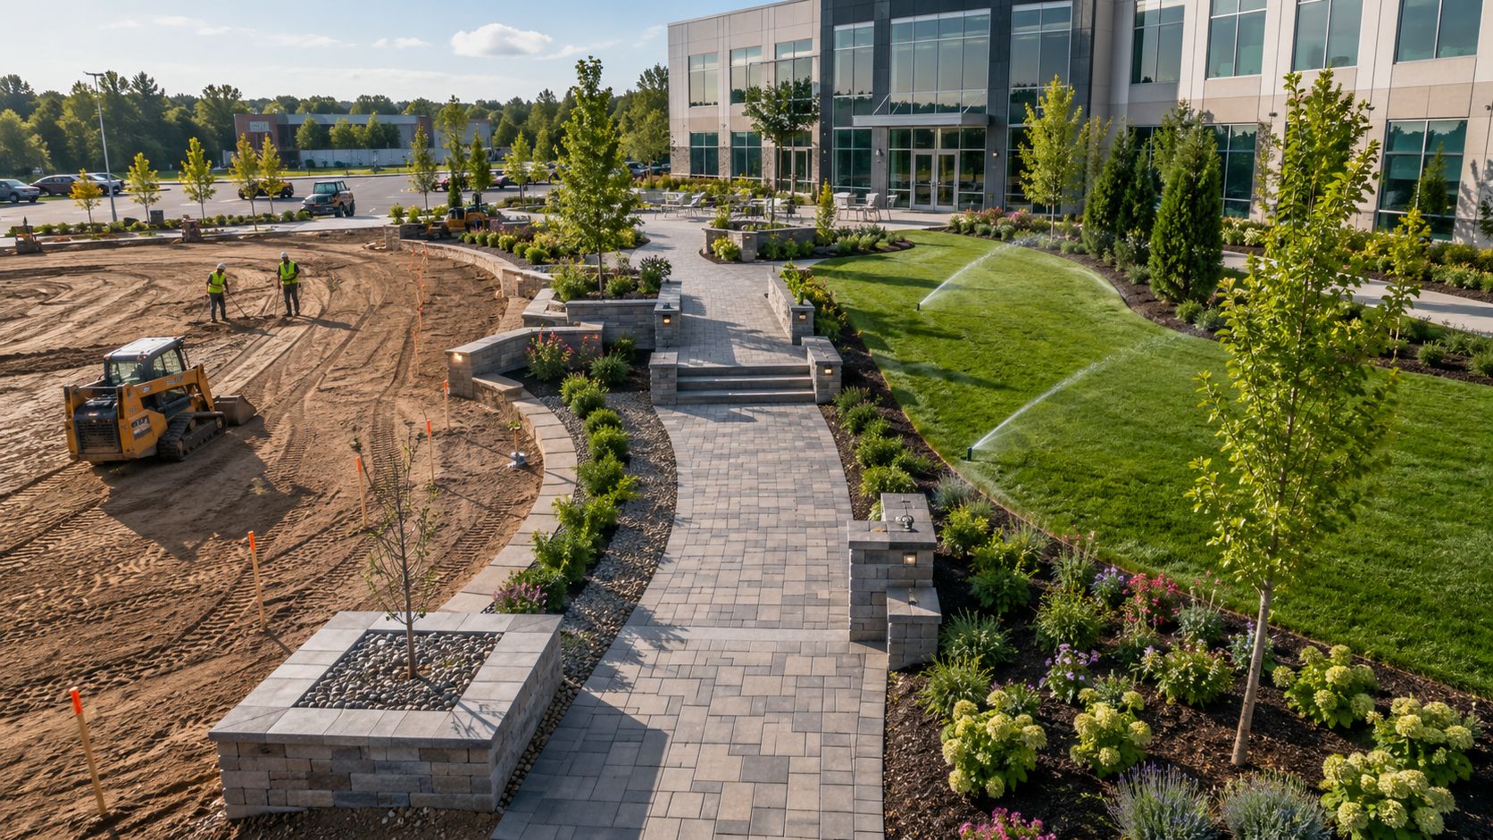
A tenant calls about standing water at the main entrance. The retail center's turf looks tired, a sidewalk has started to settle, and the irrigation controller is still running on a schedule that made sense for a previous season. Meanwhile, the property director is balancing tenant complaints, safety concerns, capital budgets, and a construction calendar that can't disrupt daily operations.
That situation is common because commercial outdoor spaces sit between several responsibilities. They shape first impressions, carry pedestrian traffic, manage water, support drainage, and influence how safely people move through a property. Outdoor space construction services should therefore be evaluated as infrastructure work with an appearance component, not as decoration with a construction price tag.
The commercial outdoor services industry in the United States reached a market size of about $176.7 billion in 2026, with 556,000 businesses operating in the sector, according to IBISWorld market data summarized by Wifitalents. That fragmented scale gives property owners plenty of options, but it also makes scope quality, contractor capacity, and lifecycle planning more important than a polished portfolio alone.
Table of Contents
- Why Outdoor Construction Is a Core Business Asset
- The Four Pillars of Outdoor Construction Services
- Navigating the Outdoor Construction Project Lifecycle
- Real Cost Drivers and Long-Term Value Considerations
- Engineering Irrigation for Measurable Efficiency and Compliance
- How to Choose an Outdoor Construction Contractor
Why Outdoor Construction Is a Core Business Asset
A recurring site complaint usually signals an operating risk, not an isolated appearance issue. Water pooling beside a building can restrict access, trigger tenant complaints, and expose weak grading. A broken walkway can interrupt circulation and create a safety concern. Turf receiving too much irrigation may become soft, muddy, and expensive to maintain while still appearing unhealthy.
Property managers may first describe these conditions as curb appeal concerns. The operating requirements are broader. The site must direct water, support foot and vehicle traffic, protect entrances, accommodate service access, and present a consistent environment for tenants, visitors, residents, patients, or students.
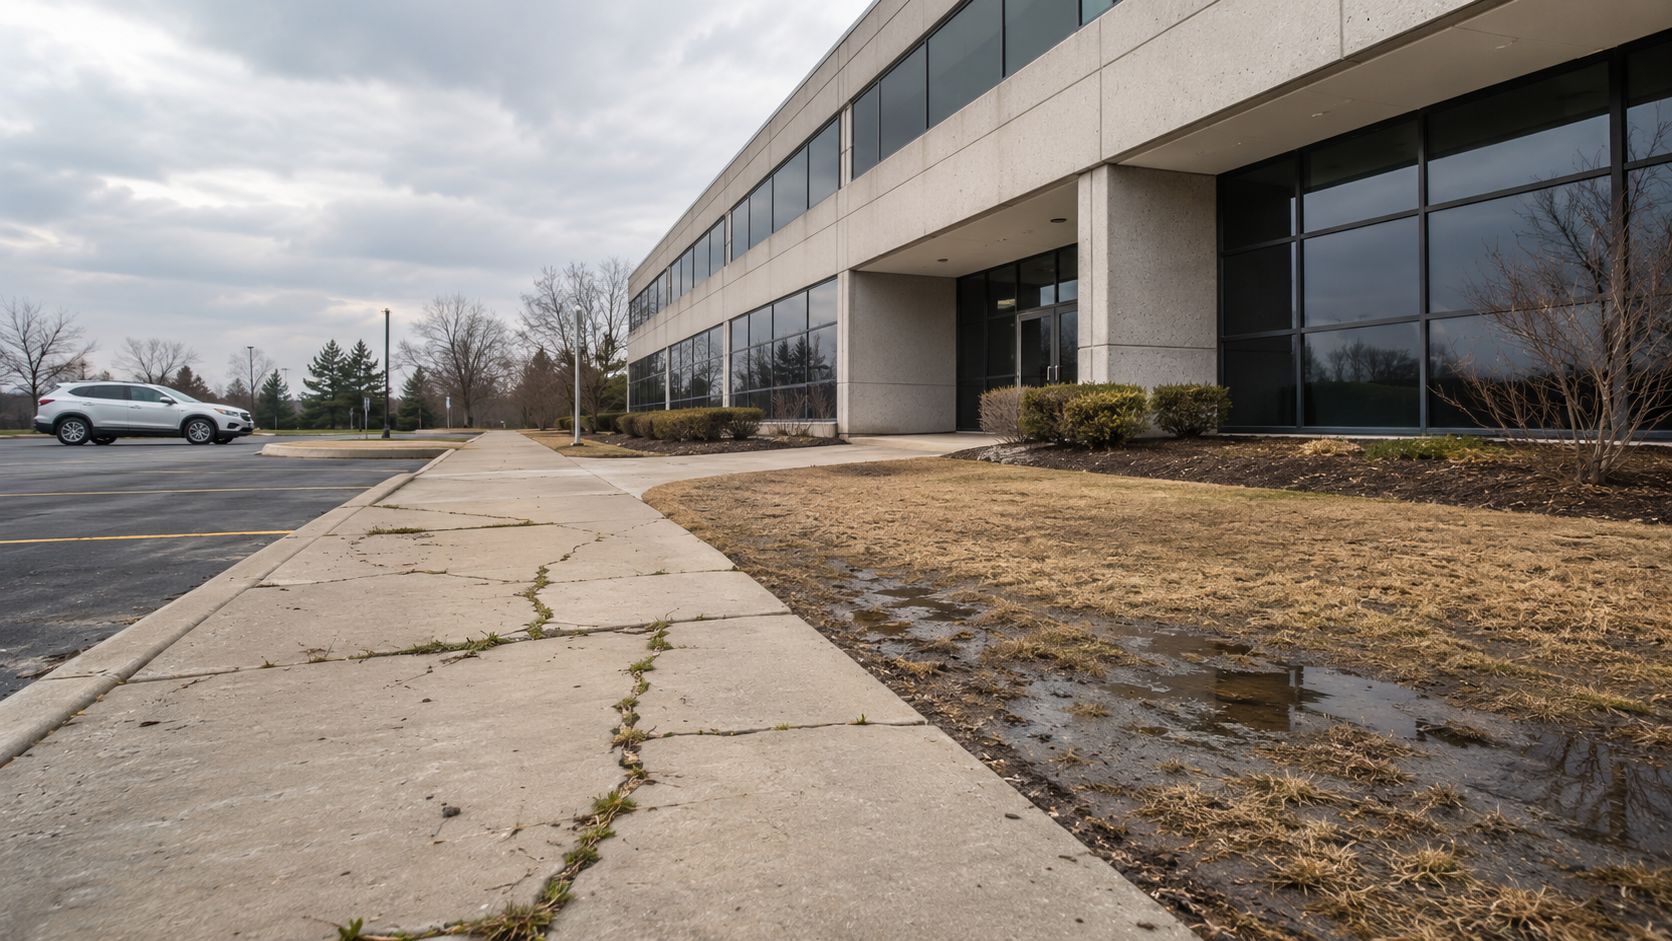
A visible defect can conceal a site problem
Consider an office property with a cracked sidewalk near the parking lot. Replacing the concrete may correct the visible defect, but it will not address runoff that continues to wash out the base or grades that direct water toward the walkway. A durable repair requires inspection of subgrade conditions, drainage paths, adjacent irrigation, and the way vehicles and pedestrians use the area.
The same principle applies to a retail center. A new planting bed over compacted soil may look complete at turnover yet fail to support healthy roots. A decorative wall without appropriate structural planning can become a maintenance burden. A low-cost irrigation repair can leave mismatched zones operating together, producing dry plants beside oversprayed pavement.
Practical rule: Treat every recurring outdoor defect as evidence to investigate, not merely as a line item to replace.
This work protects how the property functions
Commercial outdoor construction supports more than visual presentation. Grading and drainage manage stormwater. Hardscape establishes durable routes and gathering areas. Planting provides shade, screening, and separation between vehicles and entrances. Irrigation determines whether living elements can be maintained without unnecessary water, labor, and utility use.
That connection matters when selecting a contractor. Specialists may handle irrigation, hardscape installation, planting, drainage, renovation, or maintenance, while other firms coordinate several of these services. IBISWorld reporting describes a large, expanding services market. For property directors, the practical question is whether the contractor can coordinate related systems and remain accountable for their interaction.
The right project brief asks more than whether the finished work will look good. It asks whether the site will remain accessible, serviceable, water-efficient, and aligned with operating requirements after the construction crew leaves. That standard protects revenue by reducing avoidable disruptions, premature repairs, and maintenance demands.
The Four Pillars of Outdoor Construction Services
Commercial outdoor construction performs reliably when four disciplines are designed as one system: grading and drainage, hardscape, softscape, and irrigation. Each has a separate function, yet failures often occur at their interfaces. Poor soil drainage can weaken planting. Inadequate base preparation can cause a walkway to settle. An uncoordinated irrigation layout can waste water on pavement while nearby plants remain dry.
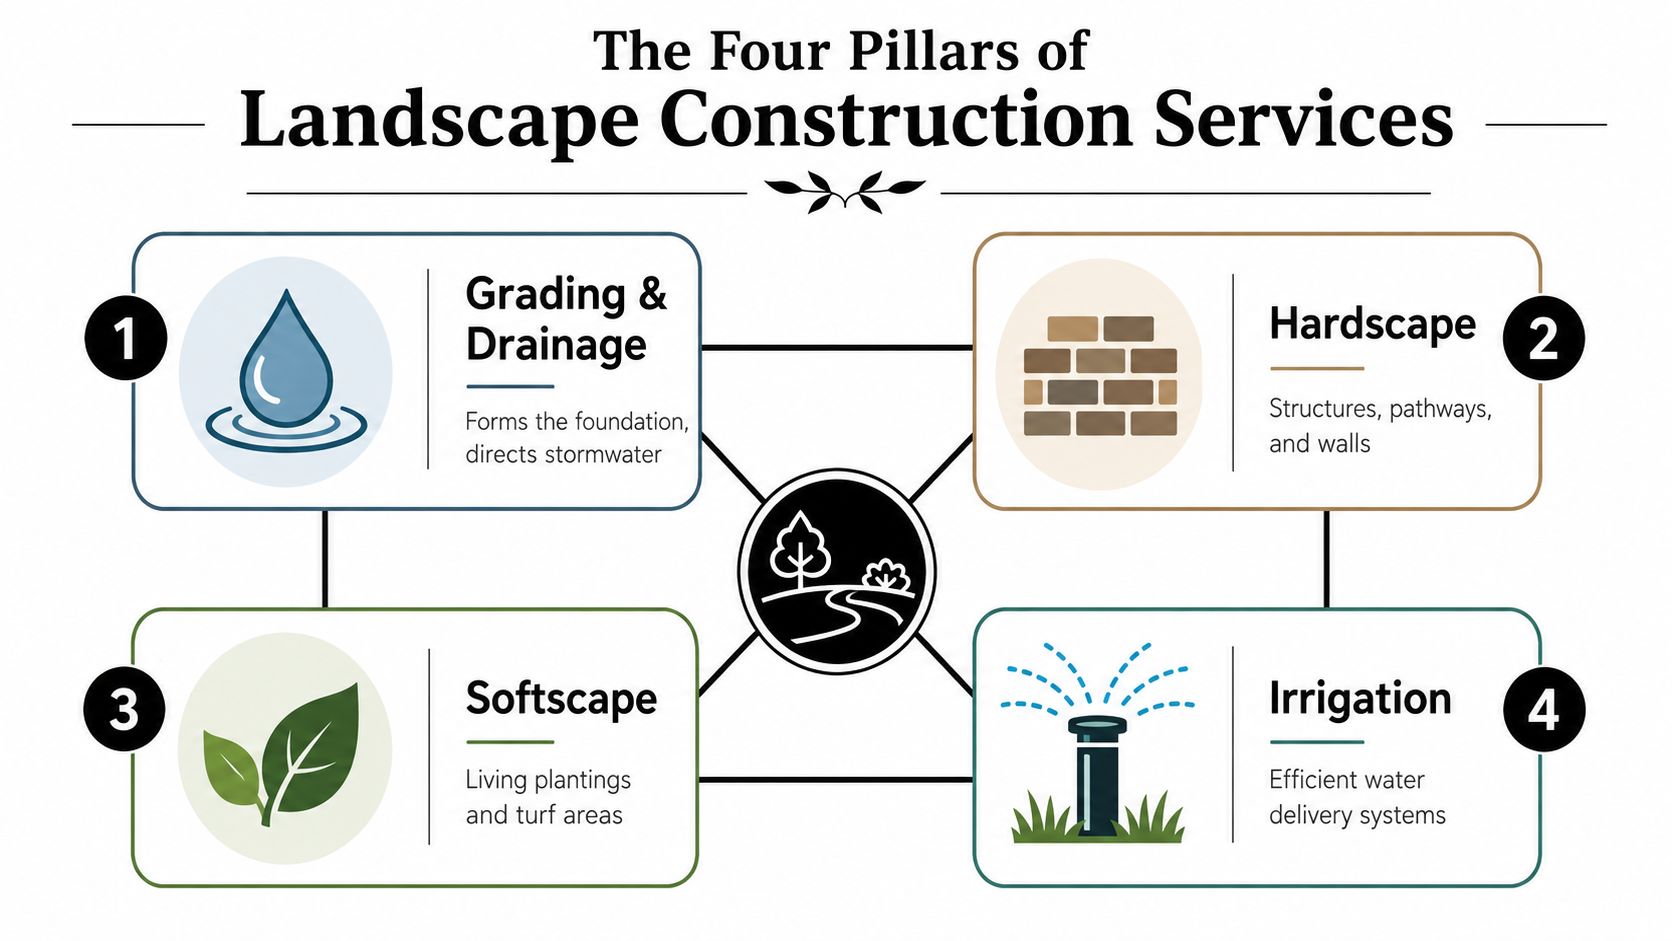
Grading and drainage establish the operating platform
The first responsibility is controlling water across the property. Survey information, finished elevations, swales, inlets, drains, and outfalls should be coordinated before excavation. Existing utilities, curb lines, building thresholds, and accessible routes also need review. Ignoring them can force field changes that extend the schedule and increase cost.
Drainage does more than move water away quickly. It must direct runoff without causing erosion, ponding, soil loss, or concentrated flow near structures. Require the contractor to show where water travels during ordinary storms and how new work connects with the existing stormwater system. A drainage defect can restrict access, damage finishes, and create recurring maintenance work.
Hardscape carries people, vehicles, and maintenance activity
Hardscape includes concrete walks, pavers, retaining walls, seat walls, plazas, steps, service routes, and other constructed elements. Materials should match actual loading. A pedestrian path has different requirements from a loading area used by delivery vehicles or maintenance equipment.
Installation details determine whether the finish survives operating conditions. Compacted base, edge restraint, joint treatment, expansion control, accessible slopes, and transitions to existing pavement all affect future performance. An attractive surface cannot compensate for weak preparation underneath it.
Softscape must be matched to soil and exposure
Softscape includes trees, shrubs, perennials, turf, ornamental grasses, and other living components. Plant selection should reflect light, wind, soil volume, drainage, maintenance access, seasonal appearance, and the property's irrigation capacity.
Healthy planting starts below the visible surface. Root zones require suitable soil, adequate volume, and enough drainage for establishment. A plant that survives only through constant pruning, supplemental watering, or replacement creates an operating cost, not lasting value. Choose planting that supports the property's appearance without making routine maintenance unpredictable.
Irrigation connects design intent to daily operation
Irrigation should be laid out with the planting plan, rather than added after beds and turf are drawn. Zones should reflect water demand, sun exposure, soil conditions, and equipment constraints. Spray, rotor, and drip components must serve areas they can water effectively. Controllers and valves also need accessible locations for maintenance.
Coordination prevents expensive conflicts. A drainage revision can change soil moisture. A hardscape adjustment can remove spray coverage. A plant substitution can increase irrigation demand. Resolving these issues before construction reduces field improvisation, protects the budget, and helps the completed property remain serviceable without unnecessary water or labor.
Navigating the Outdoor Construction Project Lifecycle
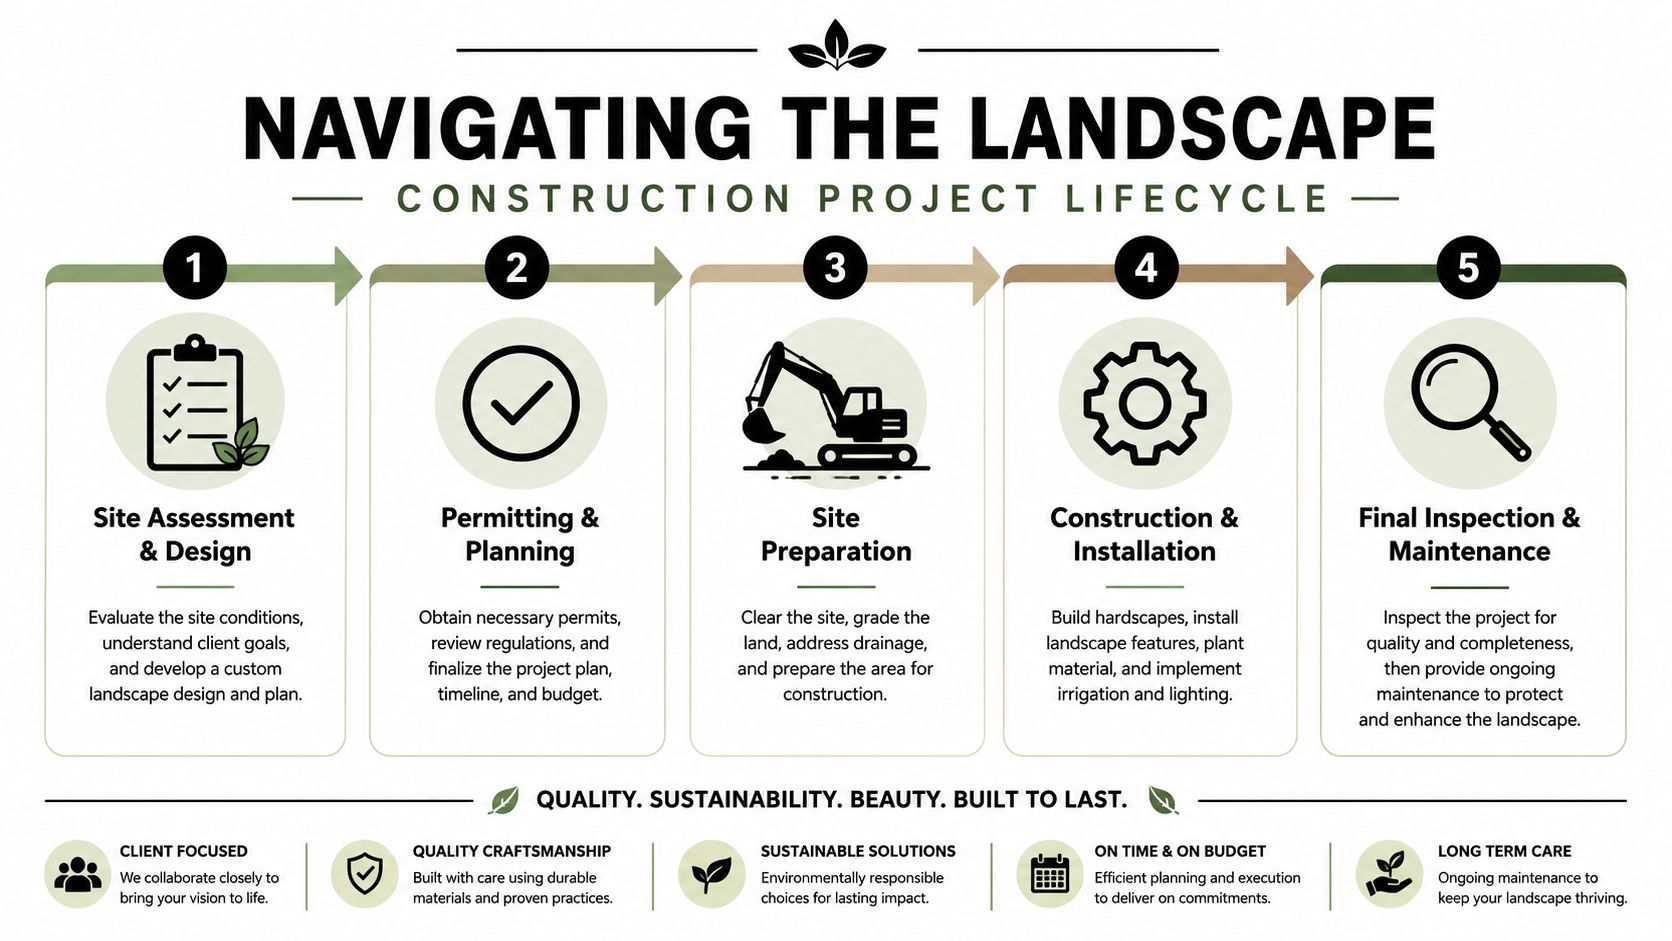
A commercial project stays controllable when every phase ends with a documented handoff. Skipping site investigation or rushing material decisions does not remove the work. It transfers uncertainty into construction, where changes cost more, affect more trades, and can interrupt revenue-producing operations.
Phase one establishes site facts and design intent
The contractor should document topography, existing grades, utilities, irrigation infrastructure, drainage structures, soil conditions, pavement, access points, and areas that must remain operational. The design converts those findings into circulation, planting, drainage, irrigation, lighting, and hardscape decisions.
A useful concept plan answers operational questions early. Where will pedestrians walk during construction? Which entrances must stay open? Can equipment reach the work area without damaging occupied portions of the property? What should happen to existing trees and irrigation zones? These decisions protect access and reduce later change orders.
Phase two converts the concept into an executable plan
Detailed drawings, specifications, finish schedules, plant lists, irrigation plans, and drainage details define what the contractor is pricing. Identify permitting and coordination requirements before mobilization, particularly when work affects public access, utilities, stormwater, or occupied buildings.
Owners should resolve allowances and exclusions at this stage. If soil improvement, utility conflicts, disposal, restoration, or temporary access remain undefined, a competitive proposal may shift those costs and schedule risks into construction.
Phase three prepares the site for reliable installation
Preparation typically includes protecting retained trees and structures, demolition, clearing, excavation, rough grading, utility coordination, and base preparation. Its quality determines whether later installations perform as designed.
The field supervisor should verify elevations before hardscape installation and confirm that drainage paths remain open. Irrigation sleeves, conduits, and other concealed elements must be installed before finished surfaces block access. A missed sleeve can mean cutting completed pavement later, adding cost and disrupting the property twice.
Phase four installs coordinated systems
Hardscape, walls, irrigation mains, lateral lines, valves, planting soil, and related structures should follow a coordinated sequence. Deliveries must match available staging space and actual progress. On an occupied property, the schedule should identify noisy work, access changes, delivery windows, and temporary protection requirements.
Trade delays rarely stay isolated. A late wall can hold back grading. A grading change can require irrigation revisions. A plant delivery problem can leave soil exposed during a vulnerable transition. Review these dependencies in regular site meetings and assign responsibility for resolving them.
Phase five verifies performance and transfers responsibility
Completion should include inspection of grades, drainage, paving, joints, walls, planting, irrigation coverage, controller settings, valves, and site cleanliness. The owner should receive operating information, warranty terms, applicable as-built documentation, and a clear maintenance handoff.
Owner handoff standard: Do not treat “installed” as “ready to operate.” Ask the contractor to demonstrate the systems staff will manage, record unresolved items, and confirm who owns each correction before final acceptance.
Real Cost Drivers and Long-Term Value Considerations
The lowest construction bid is often only the lowest visible price. Commercial owners pay over time for replacement materials, corrective drainage work, irrigation troubleshooting, plant losses, access restrictions, and maintenance practices created by the original design.
A lifecycle comparison makes those liabilities easier to see. A lower-cost surface may reduce the initial award amount, while a more durable assembly may require greater capital at the outset but create fewer interruptions and repairs. Neither choice is automatically right. The correct decision depends on loading, exposure, expected use, maintenance capability, and the cost of closing or disrupting the area later.
Compare the major cost variables
| Decision area | Lower initial approach | Lifecycle question |
|---|---|---|
| Paving and walls | Basic materials or lighter assemblies | Can the system handle actual pedestrian, service, and vehicle loads? |
| Plant palette | Plants selected mainly for appearance or availability | Will they match the site's light, soil, climate, and water conditions? |
| Grading | Minimal adjustment to existing contours | Will water reach drains without ponding or erosion? |
| Irrigation | Simple schedules and generic zones | Can staff verify coverage, leaks, pressure, and seasonal demand? |
| Phasing | One large mobilization | Does the plan protect operations and cash flow? |
Planting decisions deserve particular attention because the purchase price is only one part of the expense. Plants that need frequent pruning, replacement, or supplemental irrigation can create recurring labor and water demands. A regionally appropriate, drought-adapted palette may cost more or less at installation depending on availability, but its value should be judged by establishment requirements and expected maintenance, not by the container price alone.
Soil and access also influence the bid. Compacted areas may need amendment or replacement. Restricted staging can increase handling. Active retail and healthcare sites may require smaller work zones, carefully timed deliveries, and temporary pedestrian routes.
For a more disciplined view of labor, change orders, and project administration, property teams can use TimeTackle insights for construction teams as a supplemental reference when reviewing how construction work is tracked and accounted for. The same discipline belongs in outdoor site work, where undocumented scope gaps can become expensive after excavation starts.
Before approving a proposal, compare the stated scope with the property's actual exposure. The commercial landscaping cost per square foot guide can help frame that review, but a site-specific assessment still matters more than a generic unit price.
Engineering Irrigation for Measurable Efficiency and Compliance
On a commercial property, irrigation failure shows up as more than dry turf. It can create runoff, damaged plantings, unsafe wet pavement, emergency repair calls, and avoidable water charges. Treat the system as a utility with supply pressure, valves, distribution equipment, control logic, maintenance requirements, and measurable output. Decorative intent does not replace hydraulic design, especially where several plant communities and operating exposures share one site.
The EPA's Water Efficiency Management Guide states that residential outdoor water use in the United States exceeds 9 billion gallons per day, mostly for irrigation, and estimates that as much as 50% may be wasted through evaporation, wind, runoff, and problems involving irrigation design, installation, or maintenance. The statistic concerns residential use, but the engineering lesson applies to commercial properties: design efficiency into the system, then verify performance after installation. See the EPA water efficiency guidance for related water-management guidance.
Design zones around real plant demand
Hydrozoning groups plants with similar water requirements, exposure, and soil conditions. Turf, shade planting, sunny ornamental beds, trees, and low-volume areas should not share one schedule because they connect to the same valve.
A construction plan should address:
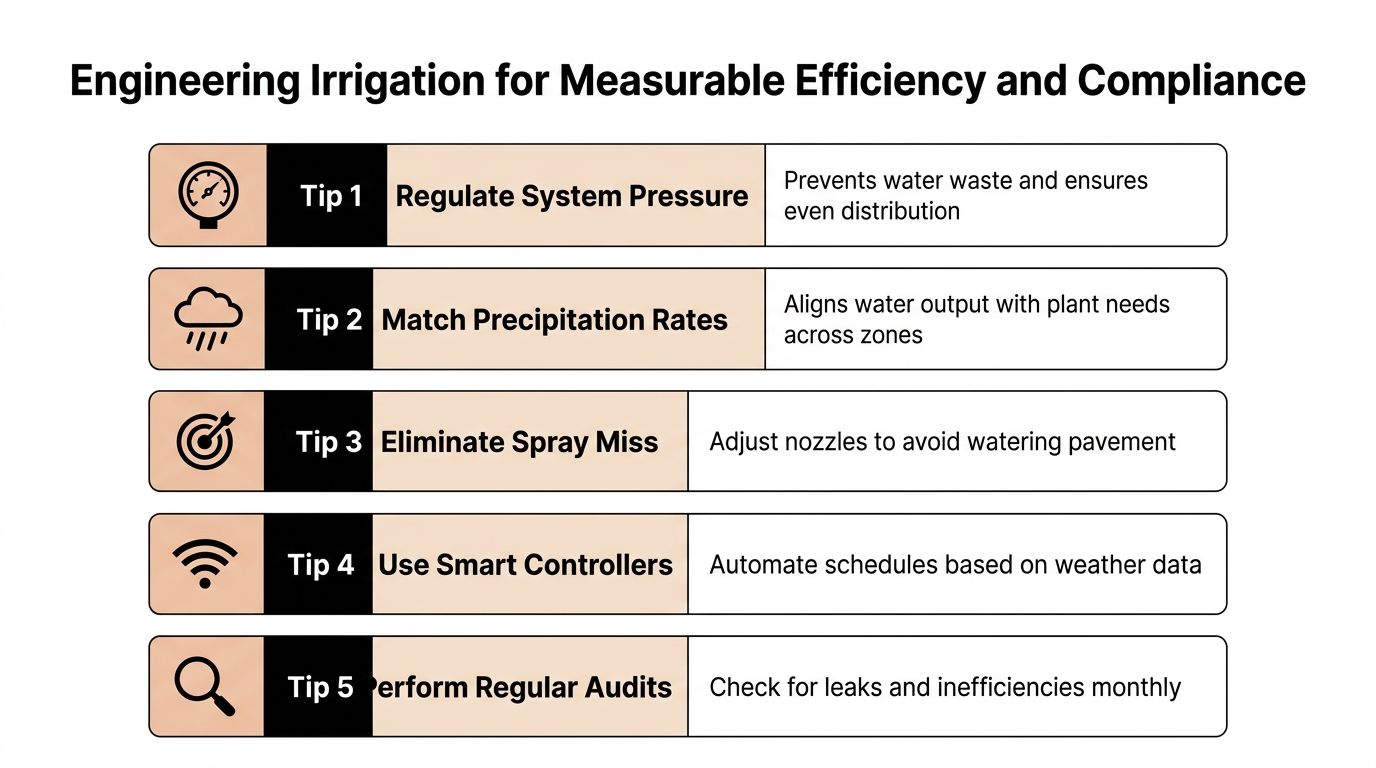
- Pressure regulation: Install a pressure regulator when supply pressure exceeds 80 psi, as recommended in commercial landscape water-efficiency guidance.
- Matched precipitation: Use heads and nozzles that apply water at compatible rates within each zone.
- Anti-drain protection: Add check valves where low-head drainage could empty lines, create wet spots, or delay coverage.
- Targeted application: Use drip or low-volume irrigation where spray would reach pavement, walls, or other non-plant surfaces.
- Root-zone preparation: Provide at least six inches of well-amended soil in turf areas so the root zone can absorb and retain water, following the same guidance.
These specifications affect daily operation, not just closeout paperwork. Even distribution helps the controller run a zone predictably, while accessible valves and documented routing let technicians find faults without excavating blindly.
Make performance verifiable after turnover
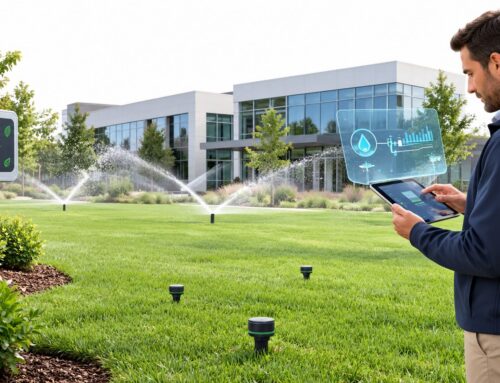
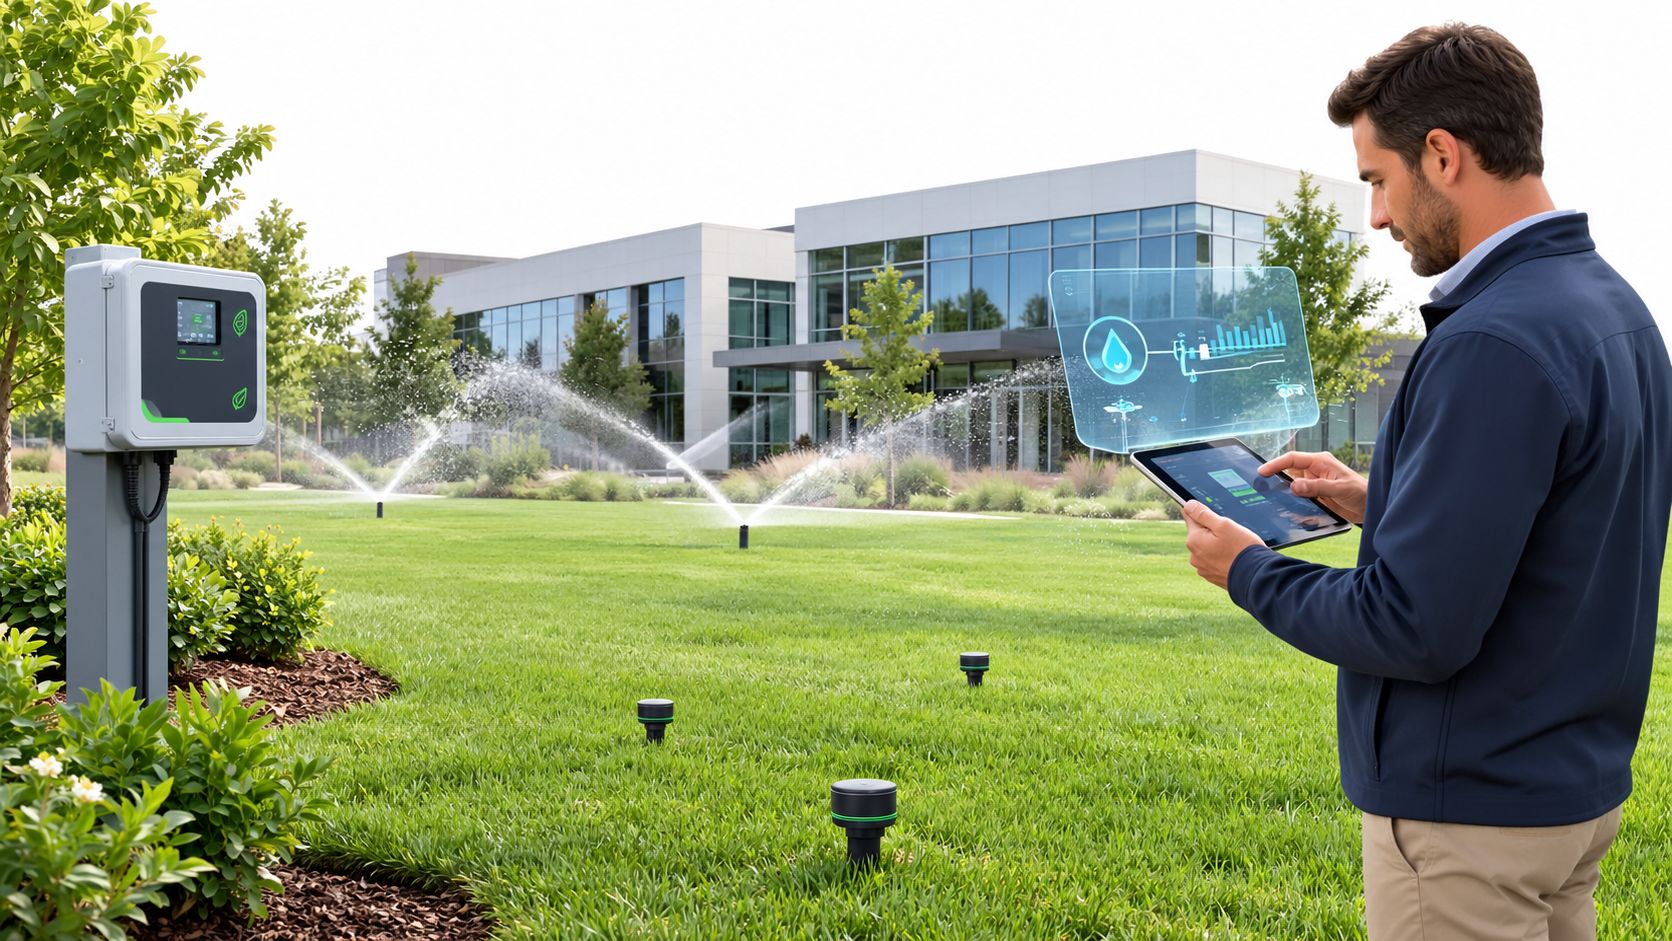
A controller using weather inputs or soil-moisture sensors can operate differently from a basic time-clock schedule. Research summarized in the Irrigation Association technical paper on landscape irrigation efficiency reports typical time-clock efficiency at less than 50%, while smart controllers using soil-moisture or evapotranspiration inputs tend to exceed 70%. The same analysis reported approximately 43.74% water savings, 36.7% lower seasonal operating costs, and 62% lower energy use when real-time microclimate data informed scheduling instead of traditional scheduling.
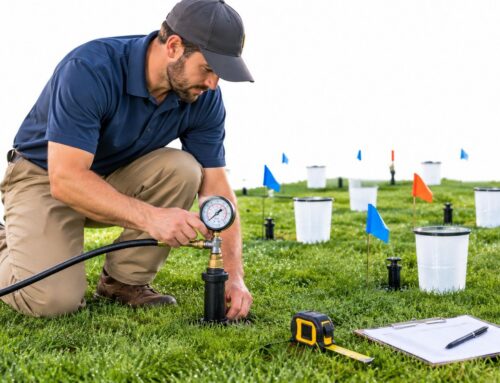
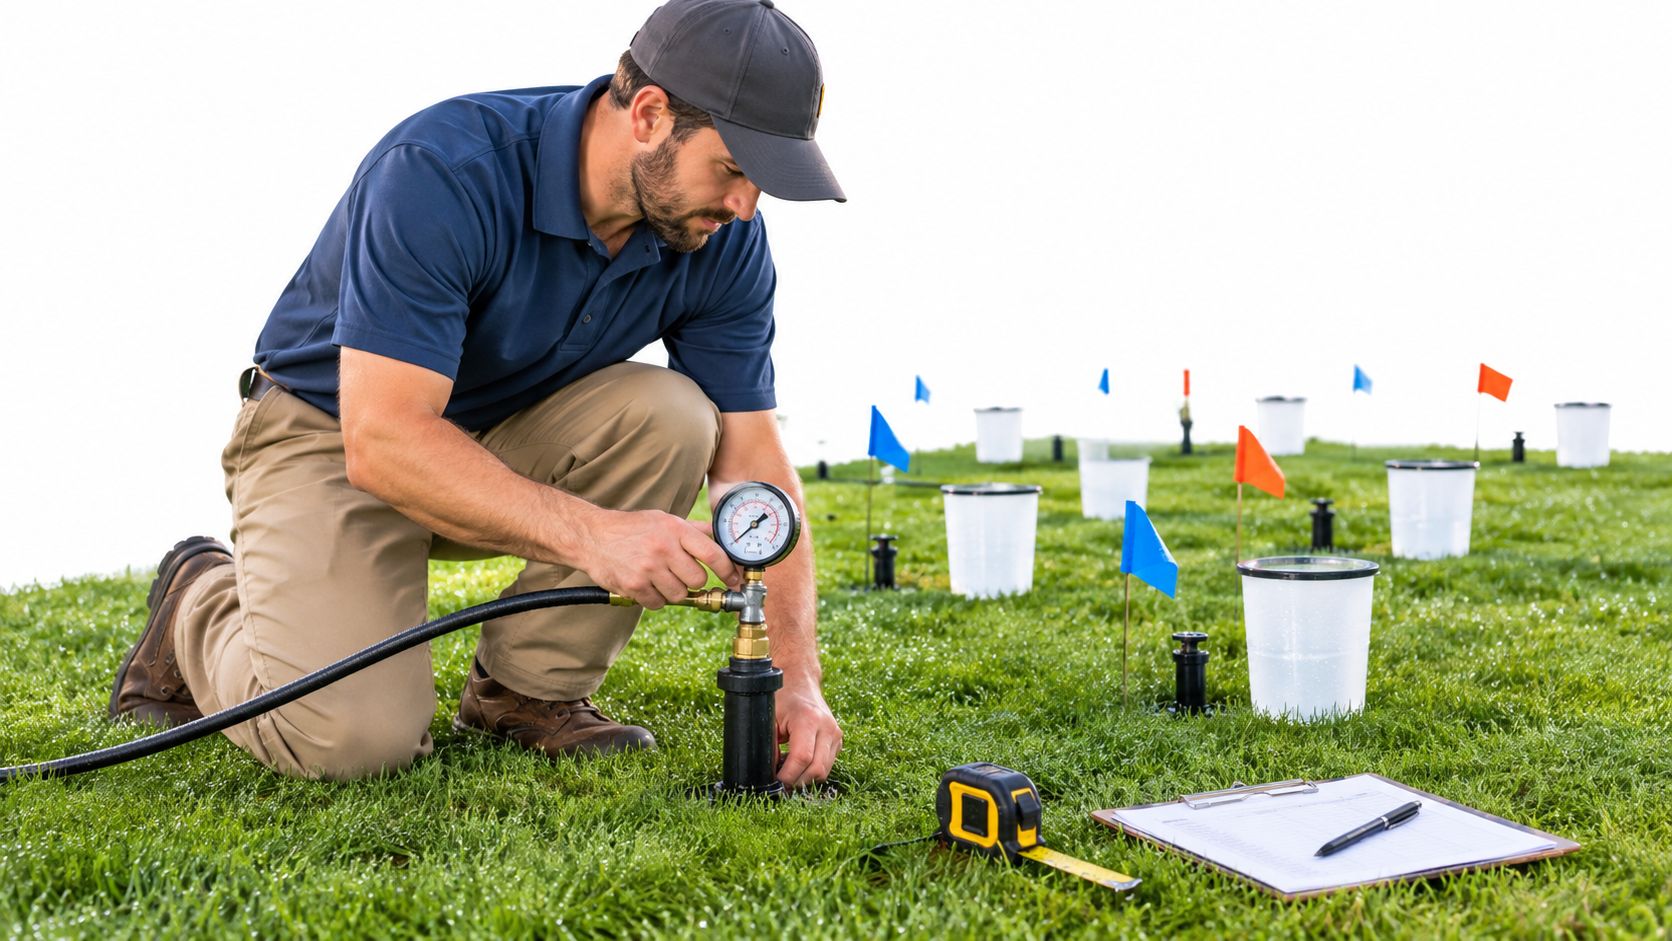
Those figures are not guaranteed outcomes. Soil, weather, equipment condition, plant selection, and maintenance affect results. A controller upgrade by itself cannot correct poor zoning, clogged nozzles, leaks, or incorrect pressure. The owner needs a baseline, station-flow information, distribution-uniformity testing, weather inputs, and a process for comparing programmed use with actual consumption.
WaterSense guidance identifies a dedicated irrigation meter or submeter as the most effective way to determine outdoor water use. The Irrigation Association landscape water management worksheets offer a practical framework for recording baseline consumption and auditing station performance.
Accept the irrigation system only after the contractor documents operation. Request zone maps, controller access, valve locations, pressure readings, test results, and maintenance instructions. The commercial water-conservation and irrigation resource provides further context for owners setting up efficient irrigation management. This record protects the property's operating budget and gives the maintenance team a usable starting point after turnover.
How to Choose an Outdoor Construction Contractor
A contractor's portfolio shows completed work under favorable conditions. Your evaluation should show how the company performs when site conditions change, materials arrive late, tenants remain active, or a warranty issue appears after turnover. Those events affect access, revenue, maintenance hours, and the cost of keeping the property usable.
Start with comparable experience. A contractor who builds residential gardens may produce attractive work but lack the logistics, documentation, safety planning, irrigation coordination, or communication process required at an occupied office campus, retail center, healthcare facility, industrial park, HOA, or school.
Vet the business behind the proposal
Request evidence that the contractor can support the project financially and operationally. Review licensing relevant to the work, insurance coverage, bonding where required, safety procedures, subcontractor responsibilities, and the people assigned to supervise the site. The named supervisor should have authority to resolve field conflicts before they delay tenants or other trades.
Ask for references from clients who still use the outdoor space. A recent completion can confirm appearance. A long-term client can speak to responsiveness, plant establishment, irrigation repairs, warranty handling, seasonal coordination, and whether the finished installation remained practical to maintain.
The proposal should identify:
- Scope boundaries: Clarify demolition, disposal, grading, soil, drainage, irrigation, restoration, permits, testing, and maintenance transition.
- Material standards: Specify product types, grades, colors, sizes, substitutions, and approval procedures.
- Phasing plan: Show how entrances, parking, loading, tenant routes, and emergency access will remain usable.
- Quality controls: Identify elevation checks, compaction verification, irrigation testing, plant inspections, and punch-list procedures.
- Warranty terms: State what is covered, for how long, and what maintenance conditions apply.
- Communication process: Name the decision-maker, reporting cadence, escalation route, and change-order approval method.
Read bids for risk, not just price
A low proposal may omit work that another bidder included. Compare line items rather than totals, then ask each contractor to explain allowances, exclusions, assumptions, and unit prices for unforeseen conditions. Clarify who pays when unsuitable soil, hidden utilities, drainage failures, or access restrictions change the work.
Project-management visibility matters as well. Teams evaluating digital workflows may find a practical overview of construction CRM for field teams useful when assessing how supervisors document progress, issues, scheduling, and client communication. Technology cannot replace competent field leadership, but it can make handoffs and accountability easier to verify.
Property directors should compare delivery models. Design-build can improve coordination when the same team carries design intent into construction. A traditional bid process may provide broader price competition, but it requires a clear design and disciplined administration. Phased renovation can protect operations and spread capital spending, though it demands a master plan so early work does not block later improvements.
For guidance on comparing providers by market, capability, and fit, review how to choose a commercial landscaping partner.
Prestonwood Commercial Services provides commercial design-build, construction and renovation, irrigation audits and repairs, central water management, and ongoing maintenance for properties across Dallas-Fort Worth and San Antonio. Visit Prestonwood Commercial Landscape Services to discuss site conditions, construction priorities, phasing, and the long-term care required to keep the property performing.