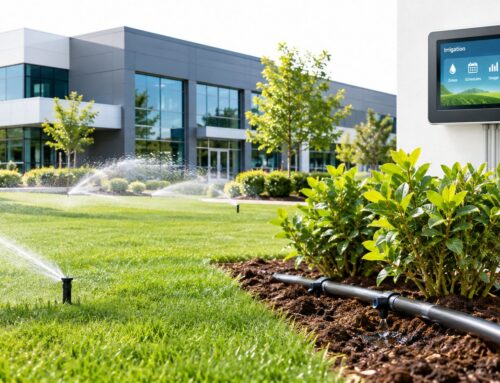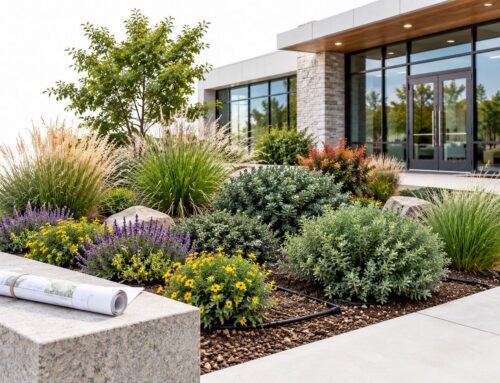
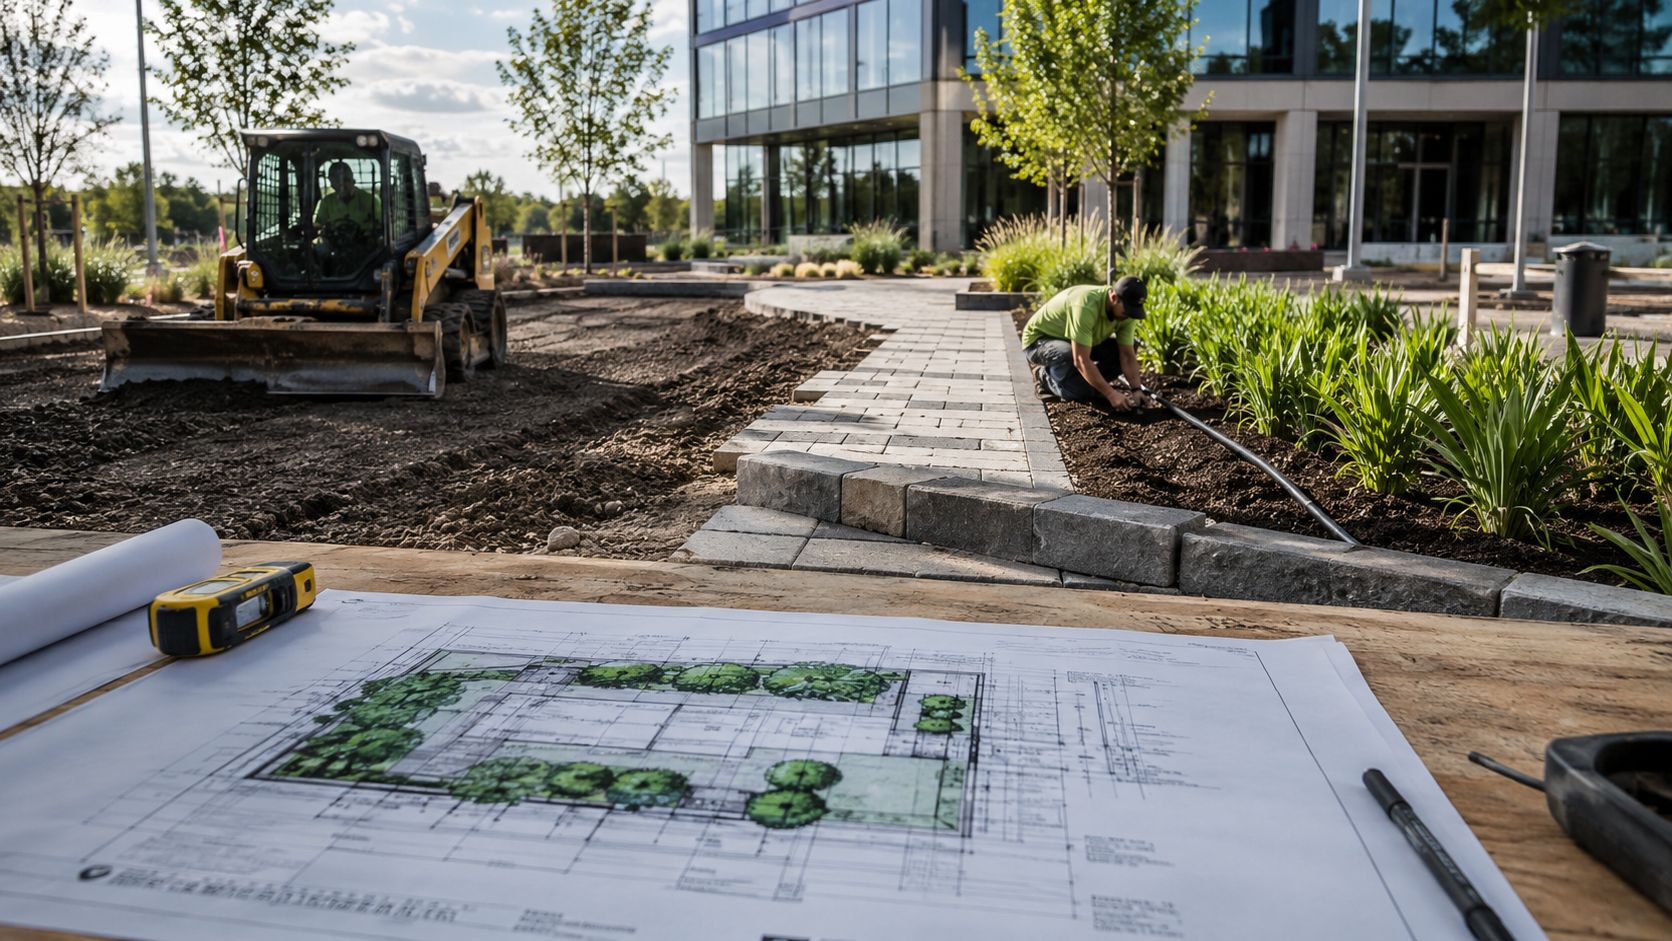
You're standing on a property where the curb line looks tired, the planting beds are uneven, and water keeps showing up where it shouldn't after rain. Maybe you're inheriting a site that was built fast and maintained on autopilot, or you're planning a refresh for a new development and need the grounds to function from day one. That's where site development work starts to matter, because it's not just about making the place look finished, it's about making the site work.
For commercial owners, the useful question isn't “Will this look better?” It's “What will this change about drainage, durability, and maintenance over the next few years?” Construction answers that by turning a plan into a built system with grading, hardscape, irrigation, and planting all tied together. A helpful overview of the commercial side of that process is the 2026 commercial landscape guide, especially if you're trying to understand how the work gets scoped before crews mobilize.
Table of Contents
- The Day a Property Manager Decides to Rebuild the Grounds
- What Site Construction Is
- The Five Phases of a Commercial Landscape Build
- Grading, Drainage, and Soil the Invisible Foundation
- Costs and Timelines You Can Plan Around
- Choosing Between Design-Bid-Build Design-Build and Turnkey
- How Site Construction Protects Property ROI
- How Prestonwood Delivers the Outcome
The Day a Property Manager Decides to Rebuild the Grounds
The decision usually happens after a practical problem, not a design meeting. A manager sees puddles near an entry, broken edges on a walkway, sparse turf, or planting beds that never seemed to establish, and the site starts signaling that the grounds need more than routine maintenance. At that point, signing a construction contract means committing to a multi-phase build, not a quick cleanup.
That commitment changes the job for everyone on site. Crews will need access for demolition, grading, material deliveries, drainage work, hardscape placement, irrigation installation, and final planting. Weather windows matter, sequencing matters, and the handoff to maintenance matters just as much, because the finished property has to survive beyond the last day of construction.
Commercial owners often get tripped up by that timeline because they think in terms of visible finish work. A more useful mental model is a relay race. One crew prepares the site, another shapes the ground, another installs the durable surfaces, and only then do the planting and finishing crews come through. If one leg is rushed, the next one inherits the problem.
Practical rule: if the site can't move water predictably, the pretty parts of the job won't hold up for long.
For a property owner, that means asking early about sequencing, access, and the transition from construction to care. If you're comparing bids, the proposal should make it clear who handles each phase and what gets turned over at the end. Otherwise, you're buying a finished look without a clear path to a functioning site.
What Site Construction Is
Site construction is the build process that turns a designed plan into a working outdoor environment. It combines hardscape items like paving, curbing, terraces, planter boxes, and drainage features with softscape work like soil placement, planting, turf, and irrigation, all guided by drawings and technical specifications that define materials, dimensions, and installation methods according to the University of Nebraska proceedings on landscape construction.
A property that looks finished can still be expensive to own if the ground below it was handled poorly. Grading, drainage, soil placement, and irrigation decisions made during construction shape how well the site sheds water, how long plants survive, and how much maintenance the owner pays for over the next 10 to 20 years.
A house outside follows the same logic
A house does not function because the finishes look good. It works because the foundation, framing, plumbing, and finishes all line up. Site construction follows the same logic. The grading has to support drainage, the drainage has to support the hardscape, and the soil and irrigation have to support the plants.
That is why the term gets misunderstood so often. People hear "outdoor" and think planting. In commercial work, planting is only one piece of the build. The visible result depends on what was done below it, especially where traffic, runoff, and long-term maintenance are part of the equation.
Design and field work are different jobs
Architecture for outdoor spaces is the design discipline. It sets the plan, the layout, and the performance intent. Building and executing outdoor spaces is the field work that makes the plan real. The two have to work together because a site can be beautifully drawn and still fail if the grading is wrong or if the irrigation layout cannot support the plant material.
For commercial buyers, the easiest way to spot the difference is in the scope. If a contractor is quoting only plants and mulch, that is landscaping. If the scope includes excavation, drainage, paving, irrigation, and soil work, that is construction. A useful point of reference for the field side of the work is the property manager's stump removal guide, because stump removal is often one of the site-prep tasks that sits inside a broader construction scope.
The Five Phases of a Commercial Landscape Build
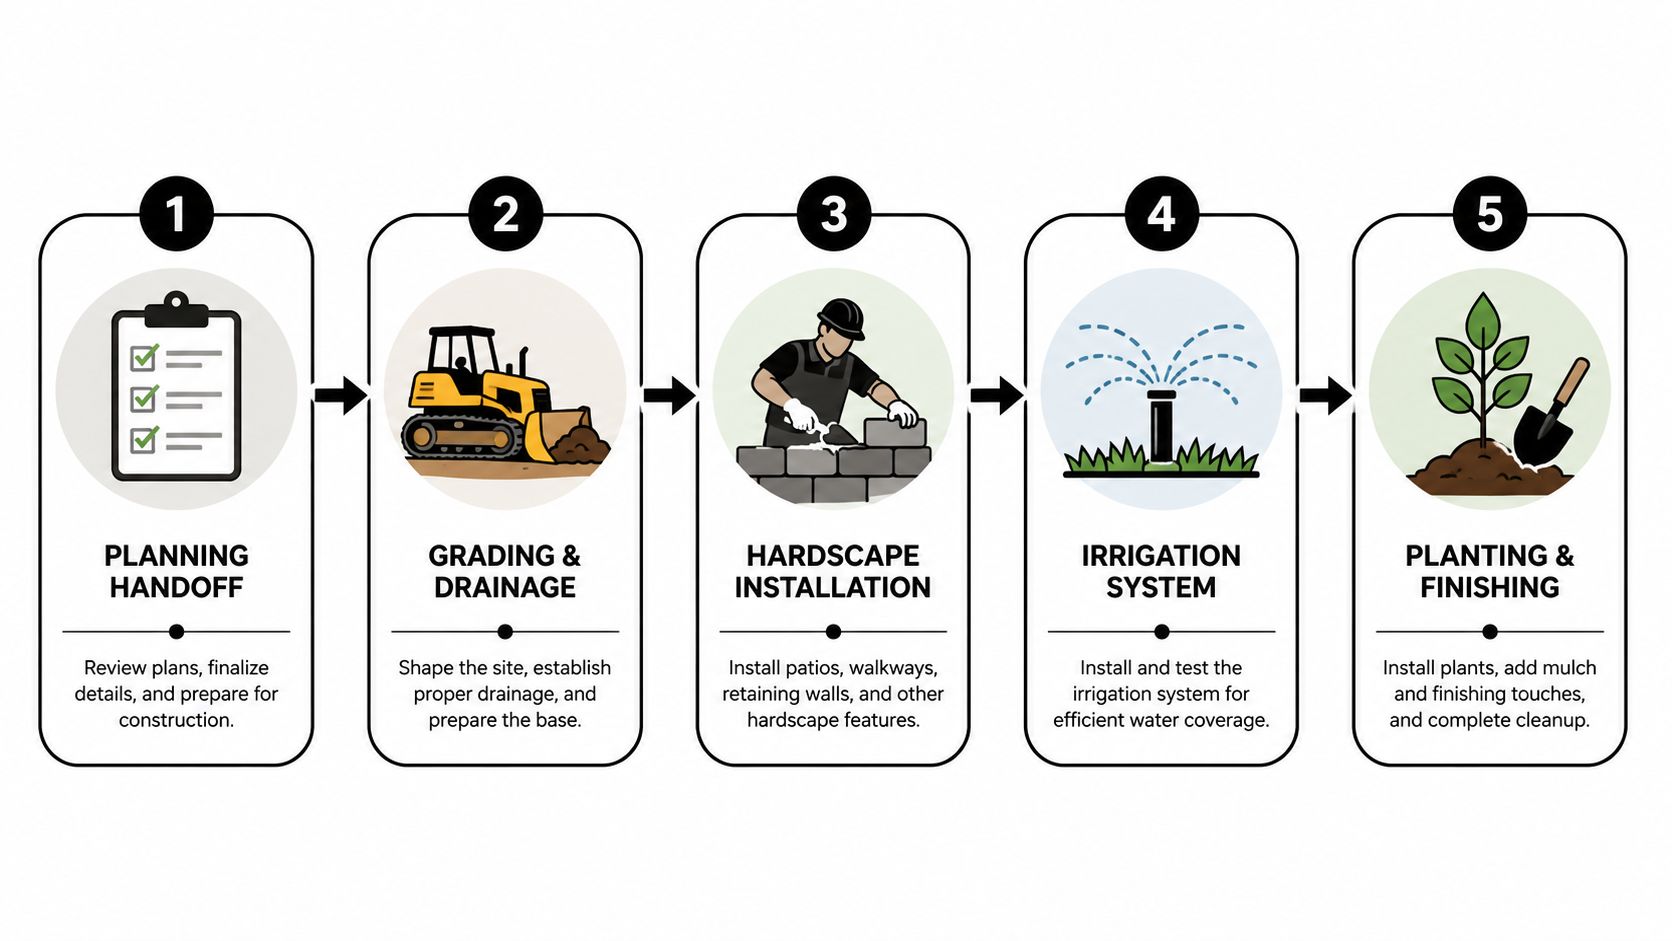
A commercial outdoor construction project works best when the phases happen in order and each team knows what the previous one delivered. If you think in relay-race terms, the baton moves from planning to grading, grading to hardscape, hardscape to irrigation, and irrigation to planting. When a phase gets compressed or skipped, the next crew spends time correcting problems instead of building forward.
1. Planning handoff
The contractor receives the design intent, site limits, phasing plan, and access rules. The most useful documents here are the grading plan, planting plan, irrigation plan, and any detail sheets that show edges, transitions, or drainage intent. If those aren't clear, field crews end up making assumptions that can change the whole site.
2. Grading and drainage
This phase shapes the ground so water moves in a predictable direction. It also sets the elevations that everything else depends on, including paths, patios, entry walks, and planting areas. If the grade is wrong, later work can't fix it cleanly.
3. Hardscape installation
Pavers, curbs, terraces, steps, wall elements, and similar features get installed here. The site starts to take on its permanent geometry. The hardscape crew depends on the earlier grading being stable and accurate, because base preparation and finished elevations are locked in at this stage.
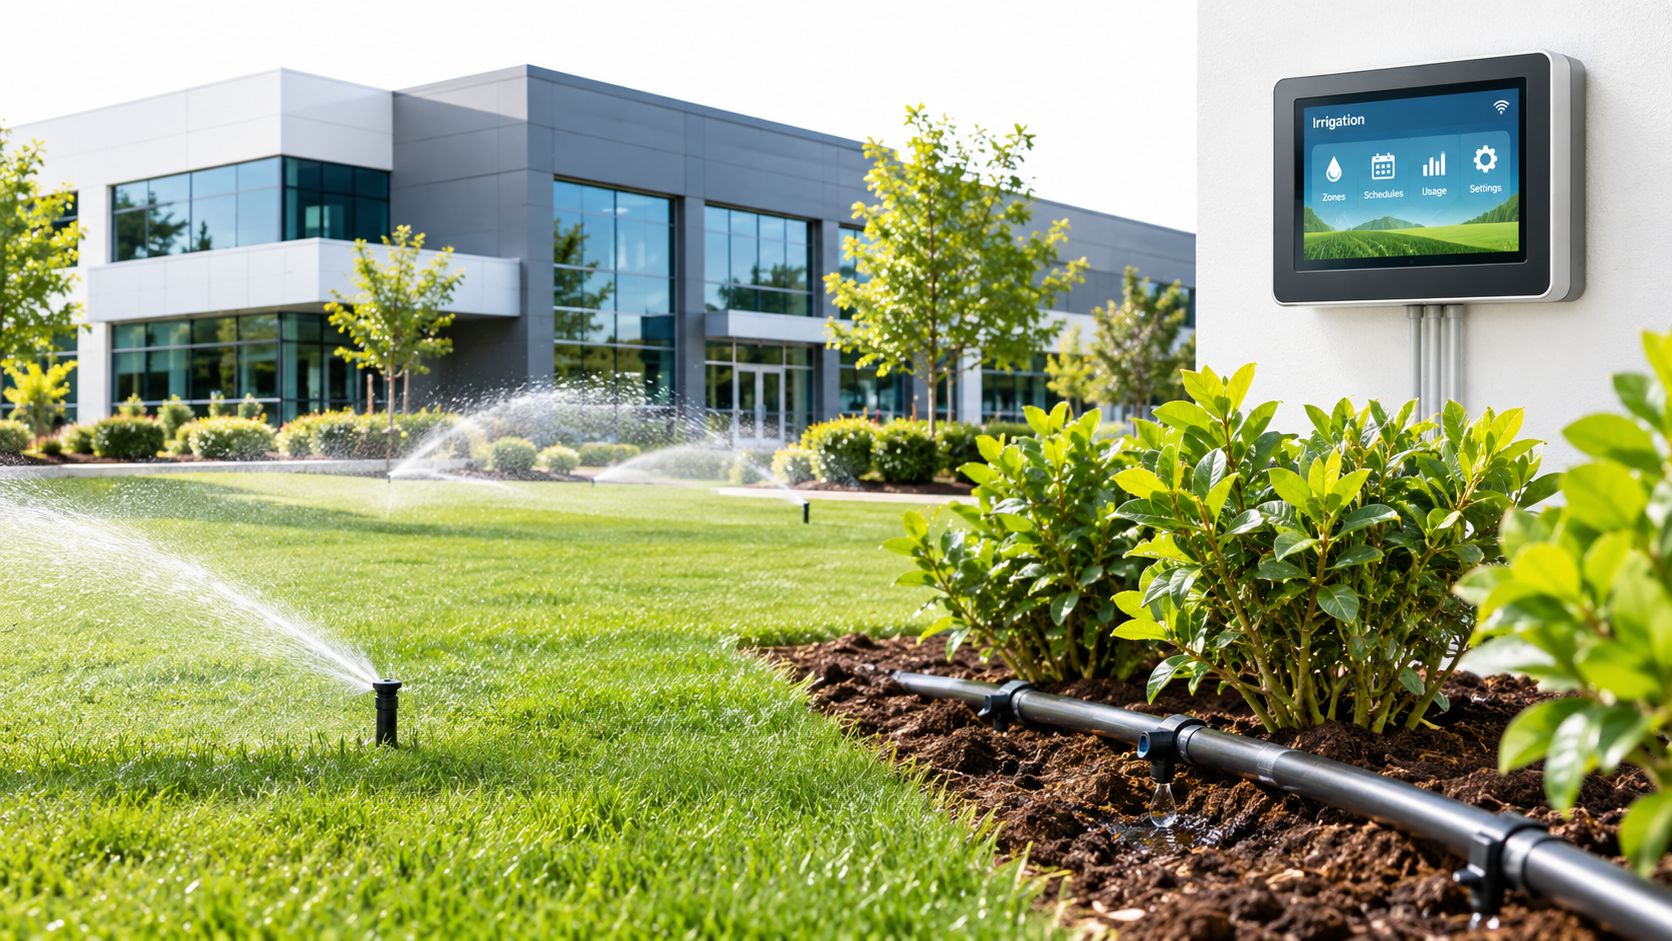
4. Irrigation system
The irrigation crew usually follows after the major earthwork and hardscape layout are in place. A sleeve drawing, valve plan, and zone layout should show where water service runs and how the system avoids conflicts with paving or structural elements. Poor coordination here means future repairs become harder and more expensive.
5. Planting and finishing
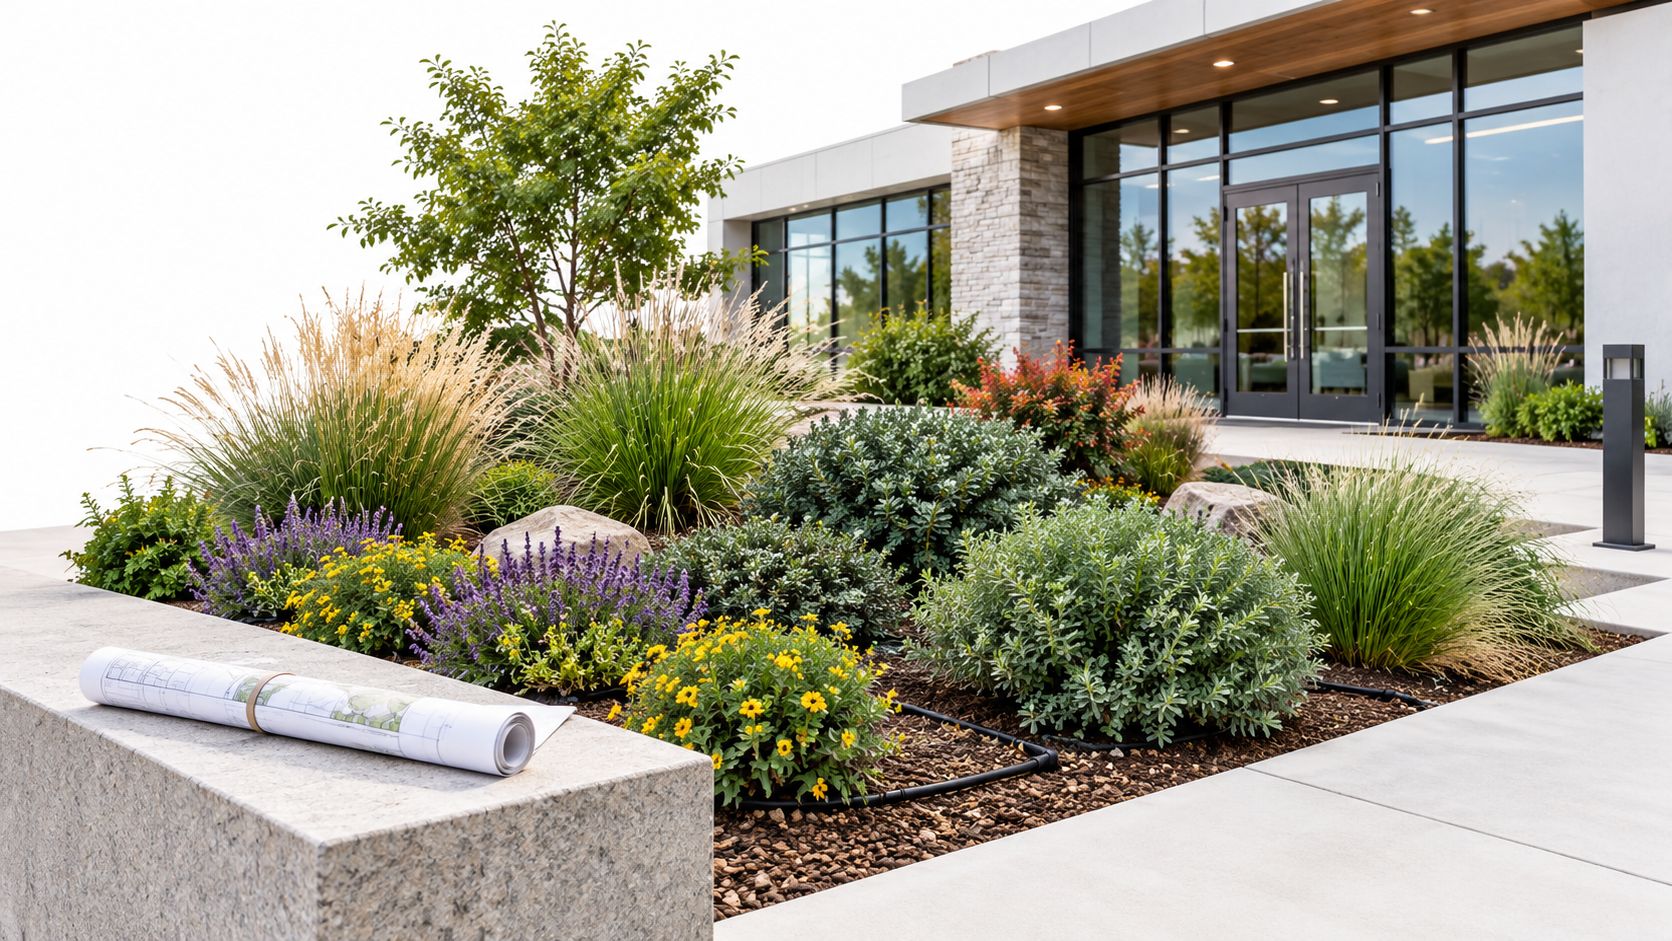
Trees, shrubs, turf, edging, and final soil work happen at the end, once the site is stable and the major construction is complete. This is also the point where the site should be turning over to the maintenance team with a clear establishment plan. If the handoff is vague, the first season can undo a lot of good construction.
For a commercial property owner, the key is to ask what gets handed off at each stage. A contractor who can show the rough grading plan, irrigation sleeve drawing, and planting plan is usually thinking like a builder, not just a planter.
Grading, Drainage, and Soil the Invisible Foundation
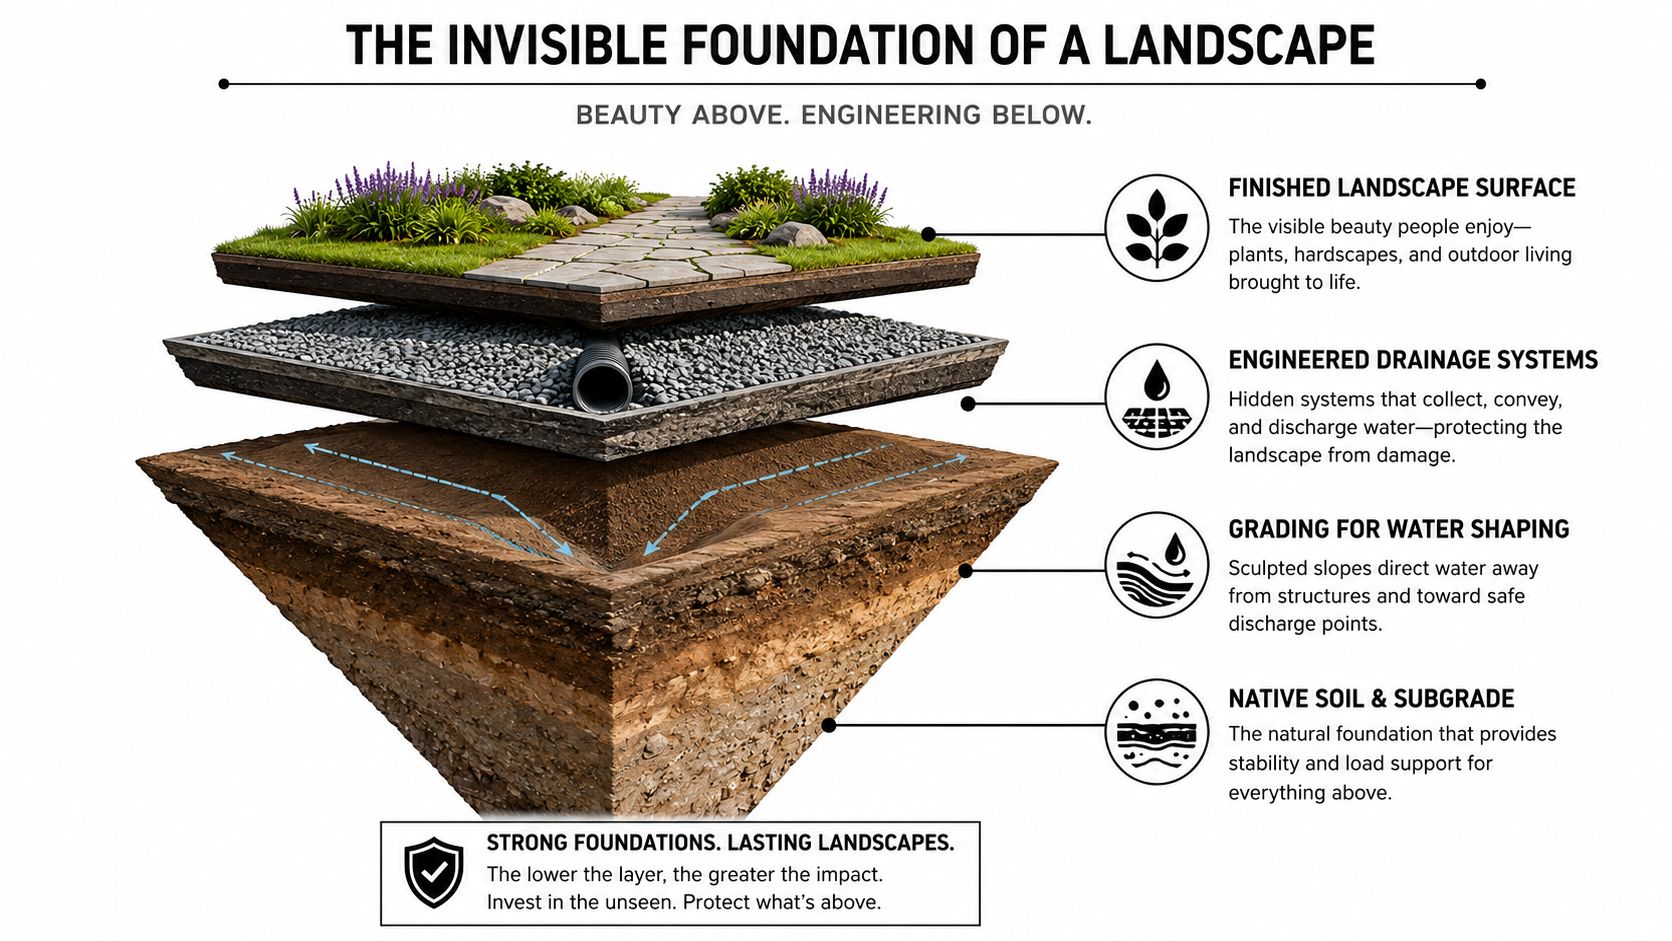
A site can look finished on opening day and still fail if the ground under it was prepared poorly. Grading sets the slope so water runs away from entries, foundations, planting beds, and paved areas instead of pooling where people walk or where roots need air. Drainage infrastructure includes inlets, French drains, swales, and retention areas, and each one has a job in controlling where water goes and how long it stays there.
Consider the site foundation like a building's structural frame. Once the grade is fixed and the water path is set, every other choice sits on top of that decision.
Why soil prep is a performance issue
Plants do not fail because they are ornamental. They fail when the root zone cannot support them. Poor compaction, weak imported topsoil, and too much rock reduce pore space, slow infiltration, and make it harder for roots to spread. Public specification samples commonly call for topsoil organic matter of 6 to 8% by mass, a sandy-loam texture, subgrade compaction to 98% S.P.D., and rock content below 20% by volume as shown in a public landscape specification sample.
Those requirements matter because commercial sites do not give the ground much room for error. If water cannot move through the soil or drain away at the right pace, the result is often wet pockets, stressed planting, and a maintenance program that keeps revisiting the same trouble spots. If the root zone is too tight or too rocky, plants establish slowly and crews spend more time replacing material than caring for it.
What to ask before planting starts
A commercial owner should ask for soil testing, compaction verification, and drainage confirmation before planting gets approved. That is not extra paperwork, it is the check that keeps avoidable rework out of the schedule. If the subgrade is wrong, a larger plant budget will not fix the site.
The underground work is the foundation, and the visible site only performs as well as that foundation allows.
For a practical look at water movement and site function, see drainage planning for commercial properties, which helps connect surface grade with long-term performance and maintenance cost. A site that sheds water correctly and supports healthy roots is far more likely to hold up over time without constant corrections.
Costs and Timelines You Can Plan Around
Commercial buyers often assume plant material drives the budget, but the bigger cost usually sits in the work under and around it. Earthwork, drainage, irrigation infrastructure, access logistics, and hardscape labor carry most of the coordination and risk. A bid can look modest on paper, then climb once those field items are added back in, because the site has to be prepared before anything can perform the way it should.
What affects cost and schedule
Site conditions do most of the heavy lifting here. Tight access, poor existing drainage, demolition, and phasing around tenants can slow production because crews spend more time moving material, protecting occupied areas, and working in smaller windows. Weather can interrupt grading and planting windows, and material lead times can push the schedule when hardscape or irrigation components are not on site.
A practical reference point for comparing installed systems is a comparison of installed system costs using playground installation benchmarks, not because the scope is identical, but because it helps owners think about the whole installed outcome instead of isolated materials. That same logic applies here. You are not buying pavers or shrubs alone, you are paying for the labor, sequencing, and field coordination that put those materials into service and keep the site easier to maintain later.
How to read a bid
If you want a bid you can sanity-check, ask the contractor to break out the major cost buckets. That makes it easier to compare scope, not just the bottom line. A planning guide on budgeting for costs before collecting proposals can also help property teams frame the conversation before proposals start coming in.
| Typical Commercial Site Construction Cost Categories | What It Covers | Main Cost Drivers |
|---|---|---|
| Earthwork and grading | Clearing, excavation, subgrade shaping, haul-off | Existing site conditions, access, debris, elevation changes |
| Drainage systems | Swales, inlets, piping, retention features | Water control complexity, trenching, tie-ins, layout |
| Hardscape | Pavers, curbs, walls, steps, base prep | Material choice, surface area, detail work, labor |
| Irrigation | Mainline, zones, valves, sleeves, controllers | Site size, water source, coverage demands, coordination |
| Planting and finish work | Trees, shrubs, turf, soil, edging, final cleanup | Plant palette, soil amendments, density, establishment needs |
A realistic commercial timeline usually runs in phases rather than all at once. The critical path normally starts with site prep and drainage, then moves into hardscape and planting once the base work is stable. If a contractor cannot explain what might delay each phase, they probably have not sequenced the job closely enough.
Choosing Between Design-Bid-Build Design-Build and Turnkey
Different procurement models change who carries the risk and how quickly the job moves. Design-bid-build separates the designer from the contractor, which gives you more price comparison but also more room for disputes if the drawings and field conditions don't line up. Design-build puts one firm in charge of both, which usually tightens accountability and schedule control, but reduces price competition. Turnkey goes one step further by carrying the project through construction and the early care period.
Which model fits which property
A new development often benefits from design-build or turnkey because the owner needs one team to coordinate the field work, schedule, and handoff. An occupied renovation can work better with design-bid-build if the owner wants a more formal pricing process and can tolerate a longer preconstruction phase. A multi-phase campus usually needs a model that makes handoffs clear, especially when one area has to stay open while another is rebuilt.
That's the same reason many owners treat a general contractor differently from a design-build firm. One structure emphasizes separation, the other emphasizes coordination. For outdoor project work, coordination often matters more than people expect because grading, irrigation, and planting can't be isolated from each other.
If you want to see how a commercial firm frames that process in practice, the internal overview on design-build commercial landscaping from concept to long-term success is a useful comparison point.
If the site has to stay live while work happens, the contract model should reward coordination, not just low initial pricing.
The right choice depends on your risk tolerance and how much control you want over the build sequence. The wrong choice usually shows up later as change orders, delays, or a maintenance team that inherits unresolved construction issues.
How Site Construction Protects Property ROI
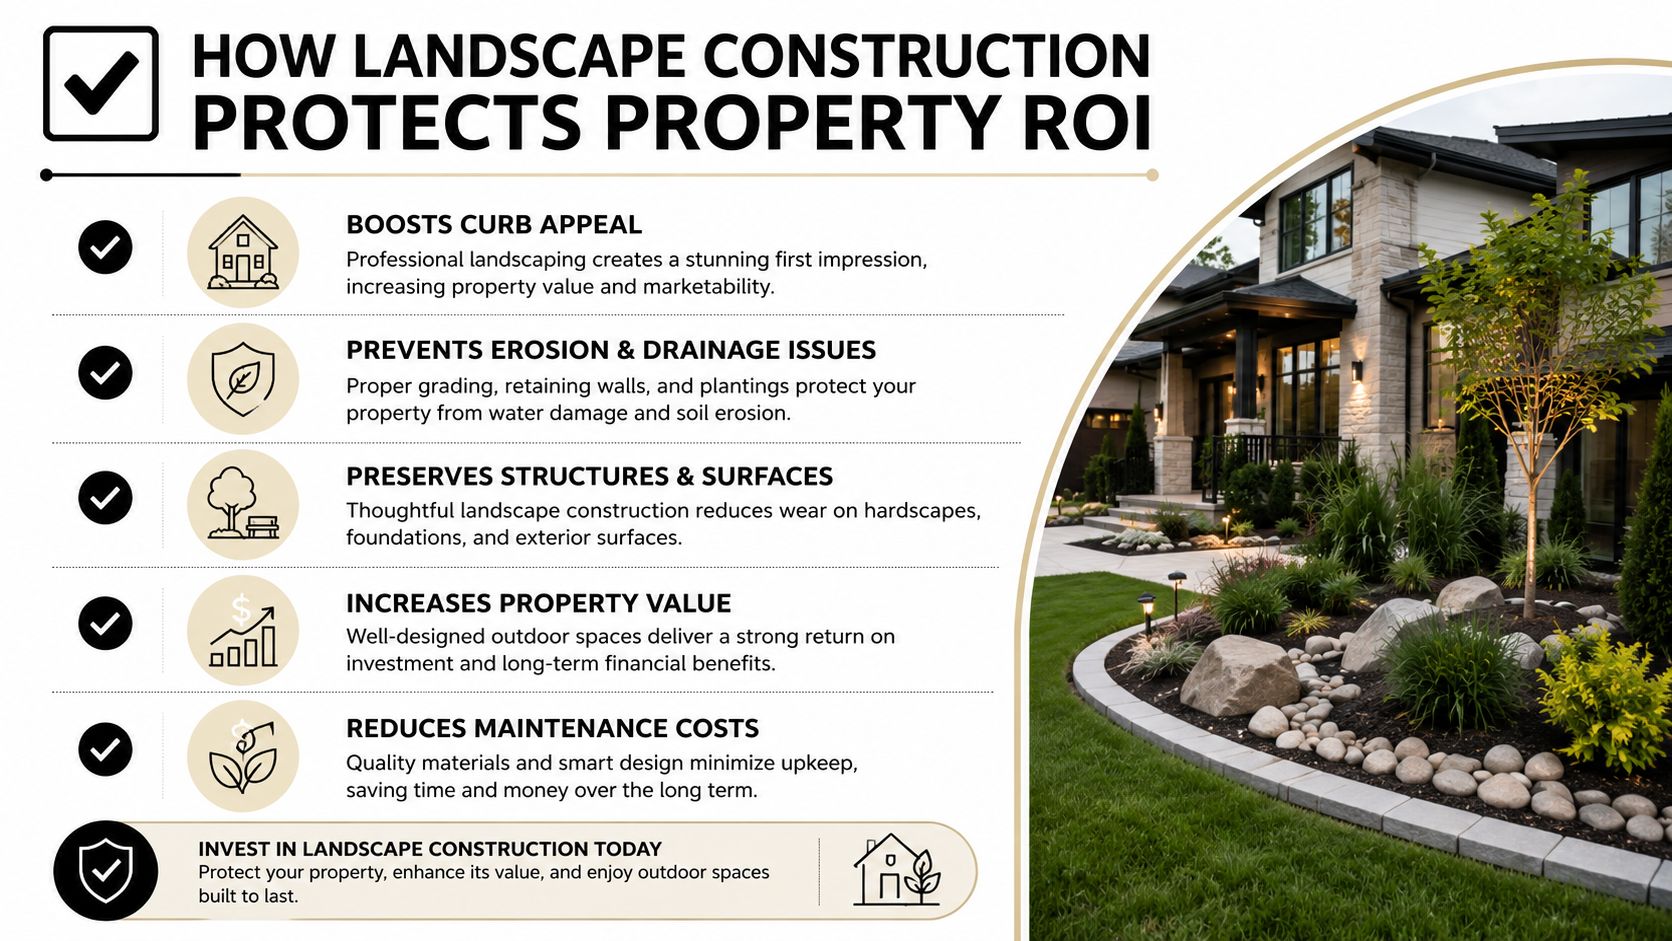
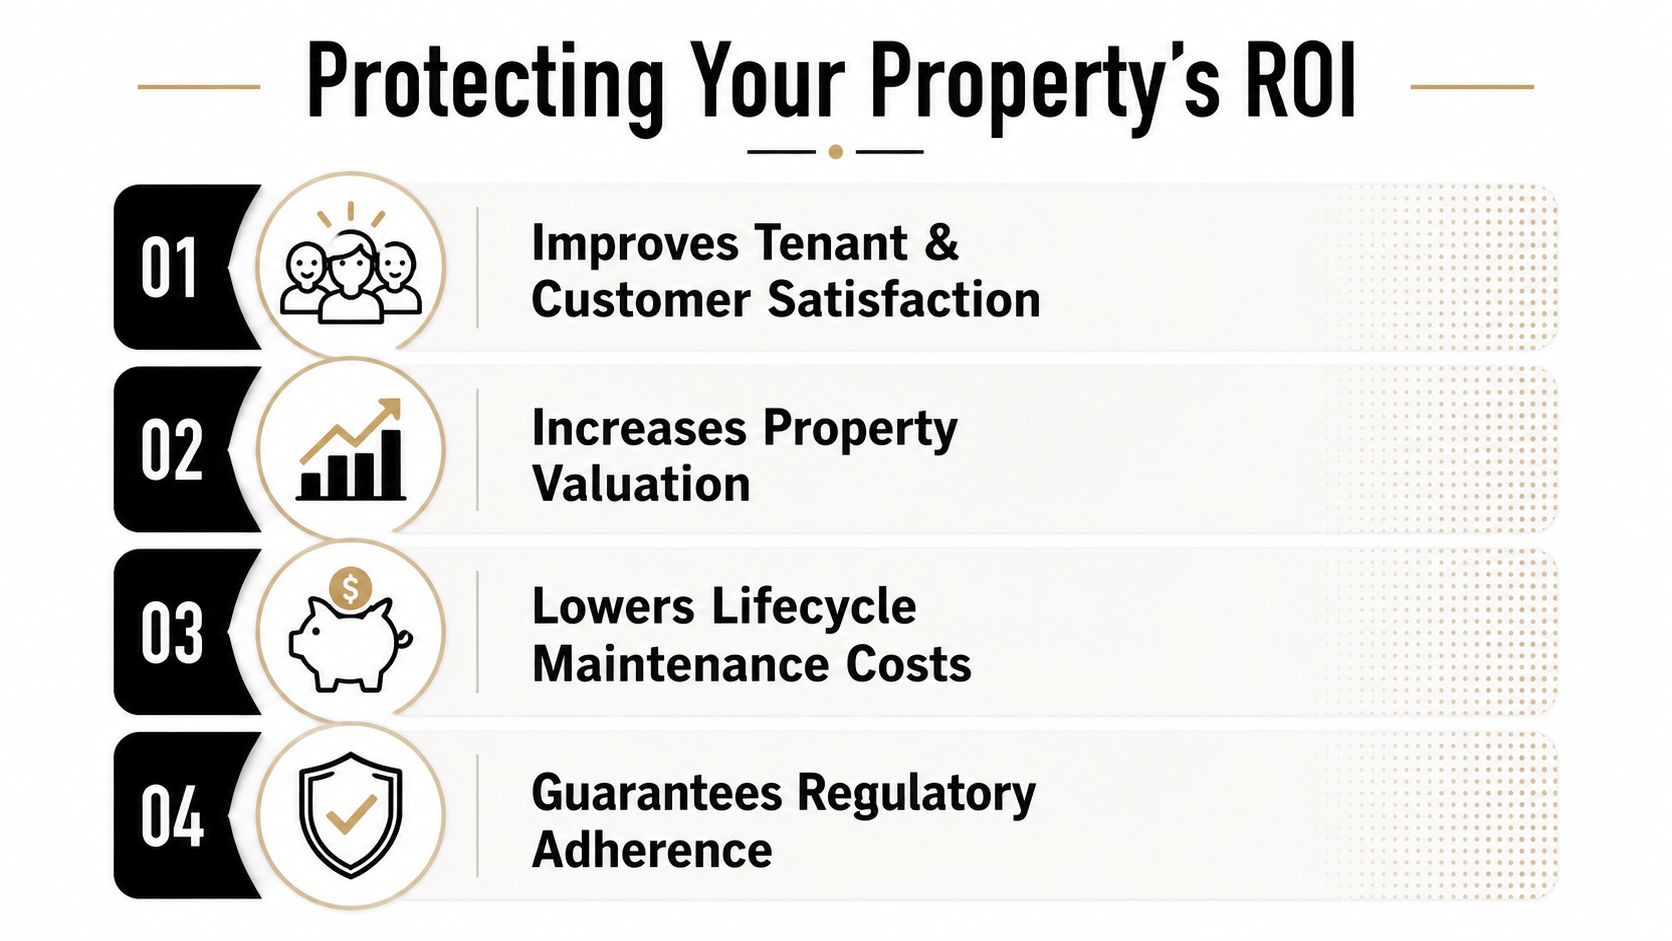
Commercial owners do not fund this kind of work because they want decorative ground cover. They fund it because the site exterior affects how people use the property, how often the property needs repair, and how much effort maintenance crews must spend just to keep the place serviceable. Better construction quality means fewer preventable drainage and planting problems later.
A property can look finished and still cost too much to maintain. The grading may send water toward walkways, the soil may not support healthy roots, or the irrigation system may be asked to do a job it was never designed for.
The business case behind the build
A well-built site supports tenant and customer perception, because the grounds shape the first impression before anyone reaches the front door. It also affects slip-and-fall risk when walks hold water or grades push runoff where people need to walk. Irrigation design influences water use and maintenance workload, while proper soil preparation reduces the cycle of replacement planting and corrective work.
The key issue is not appearance alone. It is whether the site keeps performing after the crew leaves, through wet seasons, heavy foot traffic, and routine maintenance cycles.
A contractor's construction quality is the strongest signal you have about future maintenance cost. If the base work is sloppy, the maintenance team ends up managing symptoms instead of preserving an asset. Good grading, drainage, soil preparation, and irrigation layout work together the way a building's foundation, roof, and mechanical systems do. If one part is out of balance, the rest of the system pays for it.
Construction quality is the leading indicator of future maintenance cost.
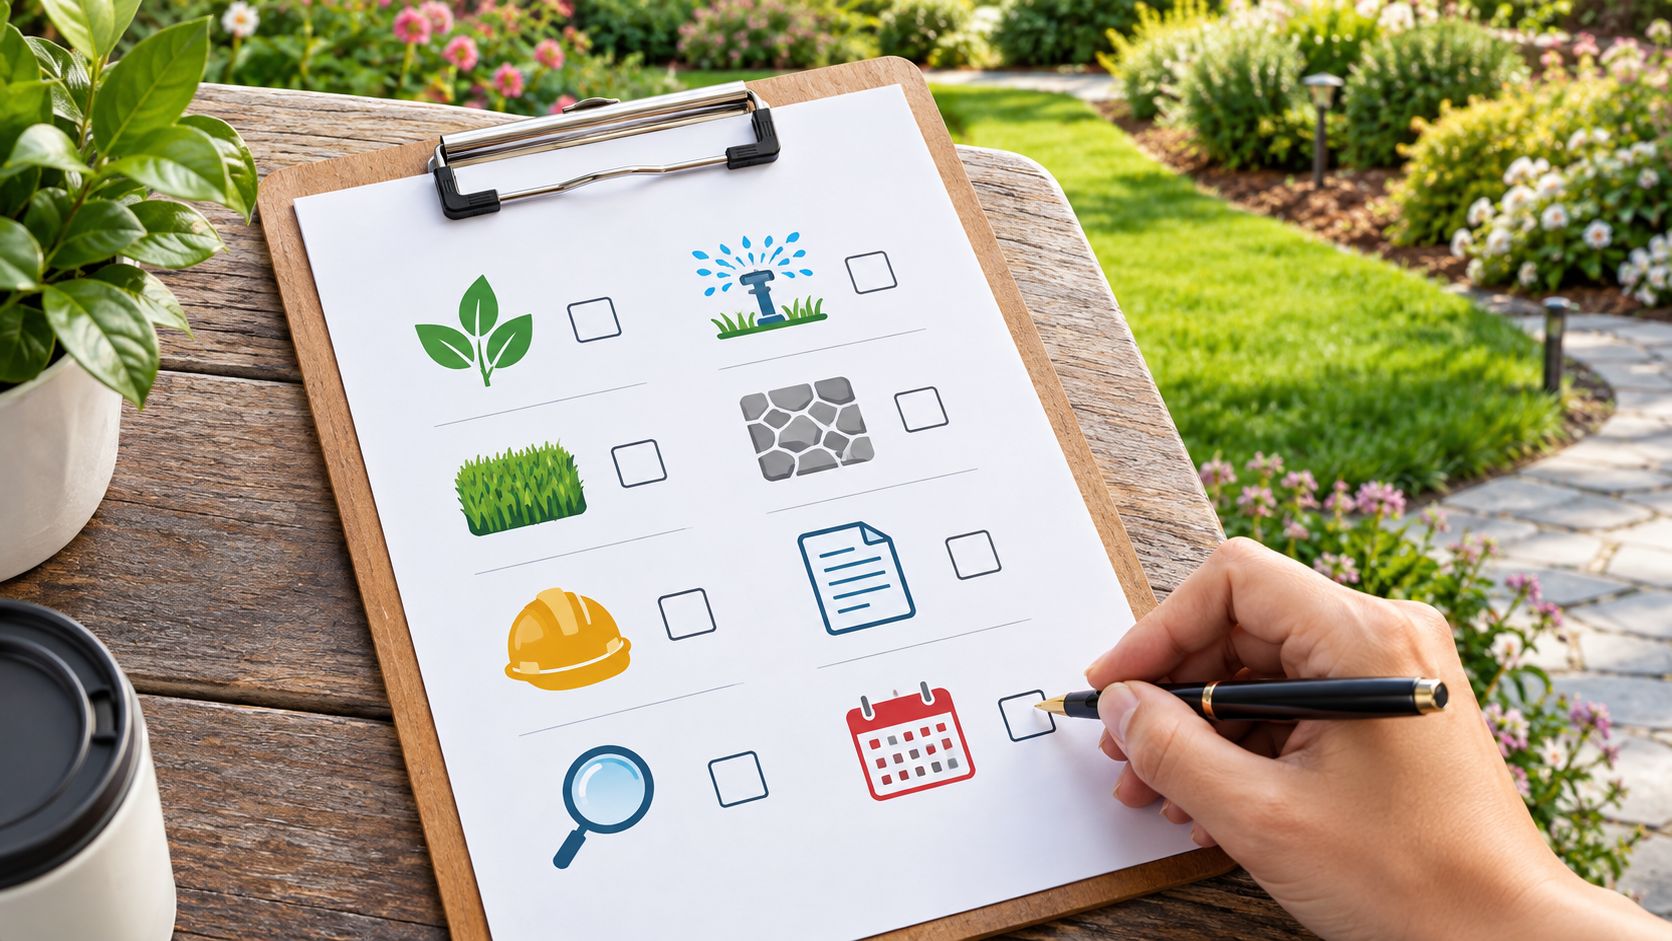
A property manager can protect the budget by checking a few things before signing:
- Soil testing: Ask what was tested, when it was tested, and how the results shaped the install.
- Compaction targets: Confirm the contractor has a measurable subgrade standard, not just a visual check.
- Drainage plan: Make sure the site's water path is designed, not improvised in the field.
- Irrigation audit: Verify the system layout supports the plant palette and site use.
- Warranty terms: Know what is covered, for how long, and under what establishment conditions.
- Maintenance handoff plan: Confirm who takes over after construction and what the first season includes.
The best ROI argument for outdoor site development is simple. Build the site so it drains, supports roots, and holds up under use, and you spend less time correcting avoidable failures later.
How Prestonwood Delivers the Outcome
Prestonwood Commercial Landscape Services structures the work the way commercial sites need it done, with one point of contact coordinating design handoff, grading and drainage, hardscape, irrigation, and planting under a single accountable team. That matters on high-traffic properties because the field work, water management, and turnover to maintenance all have to line up, not happen in separate silos. With branch coverage in Dallas, Fort Worth, and San Antonio, the model is built for multi-site and multi-phase commercial portfolios.
The transition after installation is where many projects lose momentum. Plants need establishment care, irrigation needs adjustment, and any drainage or settlement issues need attention before the first season ends. Prestonwood's commercial site construction and renovation services are built to include that handoff, which is the part owners often discover was missing only after the job is already finished.
For a property manager evaluating contractors, the practical questions are straightforward.
FAQ for the next call
How long does a typical project take?
It depends on site access, scope, weather, and whether the work includes grading, drainage, hardscape, irrigation, and planting together. Ask for a phase-by-phase schedule, not just a start and finish date.
How does the maintenance handoff work?
The contractor should define who monitors establishment, adjusts irrigation, and addresses early plant stress after install. If that's vague, the site will usually need more reactive maintenance.
How is water management integrated into the build?
It should start with grading and drainage, then carry through irrigation layout and plant selection. If those pieces are treated separately, the site usually pays for it later.
If you're comparing options this week, use the checklist in this article to judge each proposal on function, not just appearance. Prestonwood Commercial Services can help with that conversation, whether you're planning a new build, a renovation, or a phased rollout across multiple properties.
If you want a commercial grounds partner that thinks in terms of drainage, durability, and maintenance cost, visit Prestonwood Commercial Landscape Services to start a conversation about your site. Their team can help you evaluate scope, sequencing, and long-term performance before the work starts.