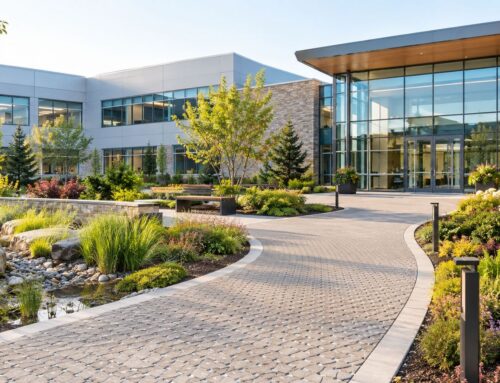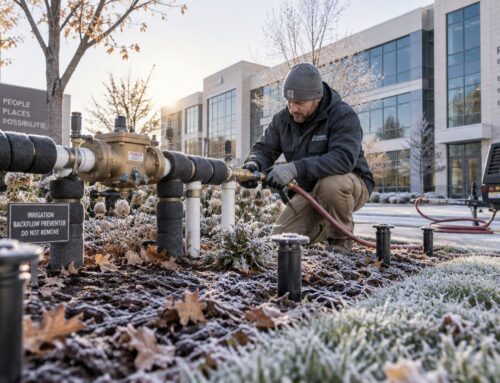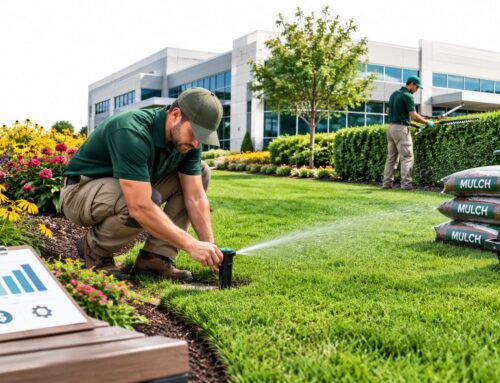

You're called to a retail center after another irrigation zone has failed. One planting bed is saturated, the next is dry, seasonal color has been replaced twice, and tenants are asking why the entrance no longer matches the property's brand. Each repair seems manageable on its own, yet the site keeps becoming more expensive to operate.
That pattern rarely comes from one bad planting choice. It usually comes from decisions made separately, without a shared framework for drainage, irrigation, circulation, planting, maintenance, and future capital work. Master planning replaces that reactive cycle with an operating strategy. It helps property managers decide what the site needs, what should happen first, how water should be managed, and who will be responsible after construction.
Table of Contents
- Introduction Why Commercial Landscapes Fail Without a Plan
- What Landscape Master Planning Really Means
- Objectives and Benefits for Commercial Properties
- The Landscape Master Planning Process From Analysis to Lifecycle Care
- Timelines Budgets and KPIs That Drive Decisions
- Common Pitfalls and How to Avoid Them
- Choosing a Provider and How Prestonwood Approaches Master Planning
Introduction Why Commercial Landscapes Fail Without a Plan
A commercial property can look acceptable while performing poorly. The lawn may be green near the entrance but failing beside a loading area. Sprinklers may overlap in one zone and miss another. Trees may have been planted without considering sightlines, utility access, or mature size. Maintenance crews then spend their time correcting symptoms instead of following a consistent site standard.
The costs appear in several places. Managers approve repeated plant replacements, emergency irrigation repairs, extra mowing, seasonal rework, and drainage fixes that should have been coordinated during grading. Tenants and visitors experience the result as an inconsistent property, even when no single defect seems serious enough to explain the decline.

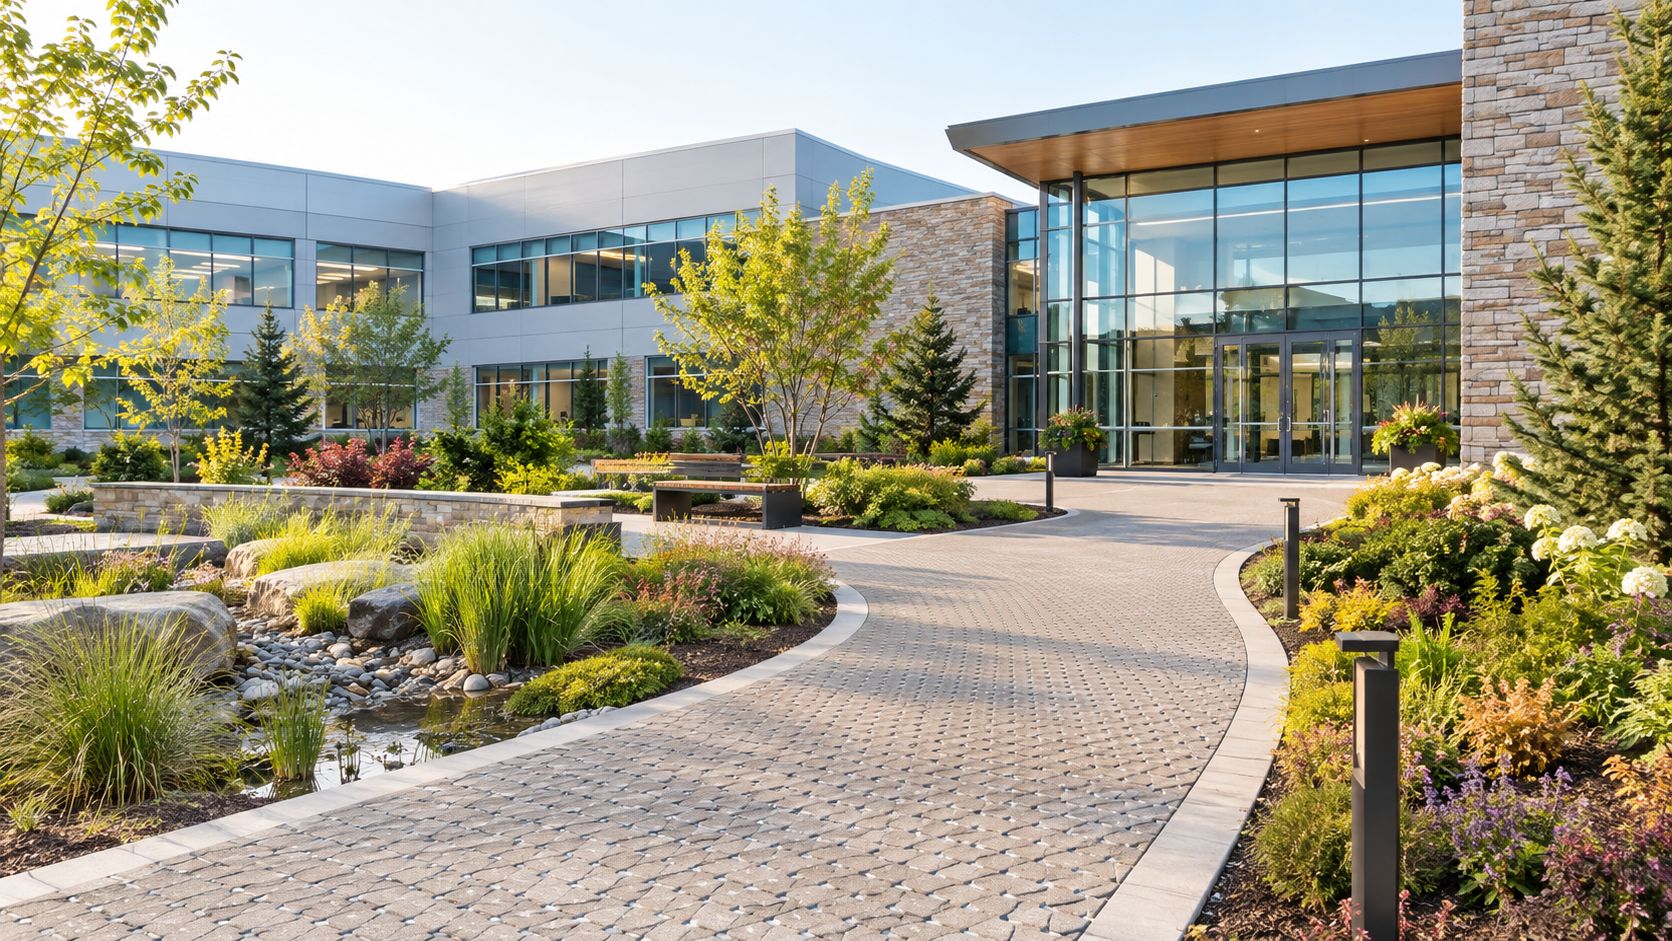
A master plan gives those observations a common structure. It maps existing conditions, identifies conflicts, defines a desired character, and turns improvements into a sequence that the owner can fund and maintain. For an office campus, that may mean coordinating arrival areas, pedestrian routes, shade, irrigation, and tenant-facing planting. For an industrial park, it may prioritize durable edges, visibility, stormwater treatment, and low-maintenance zones. For a healthcare property, safety, accessibility, wayfinding, and reliable appearance may lead the discussion.
The plan also creates a shared language for stakeholders. Ownership can discuss capital priorities, operations can evaluate maintenance demands, and contractors can work from consistent standards instead of isolated work orders.
A commercial landscape isn't a collection of beds and turf areas. It's an operating system for the property's outdoor space.
The sections that follow move from definition to business objectives, then through the planning workflow, decision metrics, common failures, and provider selection. The central question remains practical: will this continue to perform when budgets, staffing, weather, and tenant expectations change?
What Landscape Master Planning Really Means
Think of a master plan as the property's long-term blueprint. A construction drawing tells a crew what to build in one area. A planting plan specifies plants for a defined bed. A master plan explains how the entire outdoor environment should work together, including spaces that won't be renovated immediately.
That distinction matters because commercial properties evolve over time. Tenants change, access requirements shift, trees mature, irrigation equipment ages, and stormwater patterns become clearer after repeated rainfall. A plan that only captures the preferred appearance at installation can become obsolete quickly. A master plan records the relationships that should remain stable while allowing individual projects to change.
Planning also depends on understanding the site's history. A history and planning paper argues that places change across multiple time scales and that planners need a history of a specific place to understand the processes shaping it. That research on landscape change and planning supports a useful commercial lesson: before proposing a solution, find out why the current conditions exist.
Blueprint versus one-time design
A true master plan usually addresses:
- Existing conditions: Buildings, paving, grades, drainage routes, utilities, trees, irrigation assets, access points, and maintenance constraints.
- Spatial structure: Arrival sequences, pedestrian movement, service circulation, gathering areas, views, screening, shade, and open-space relationships.
- Performance systems: Water budgets, hydrozones, stormwater treatment, soil improvement, planting durability, and maintenance standards.
- Implementation logic: Projects that should happen first, work that can be bundled, and improvements that depend on earlier grading or infrastructure.
- Governance: Approval responsibilities, documentation, inspection routines, and the standards used to evaluate future work.
The approach has a long public-sector history. An ASLA research report notes that a park master plan for a major urban park system was prepared by architect John Nolen in 1913, with a later master plan following by 2001. That example shows how master planning can preserve a long-term spatial framework while responding to new operational needs.

Practical definition: A master plan is complete when it helps the next decision-maker protect the property's intended function, not merely reproduce its original appearance.
A planting plan can be one deliverable within the larger framework. It can't replace the framework itself, because it doesn't explain drainage, phasing, maintenance ownership, or how future projects should connect.
Objectives and Benefits for Commercial Properties
The strongest business case for master planning starts with property performance, not visual novelty. Owners and managers need outdoor spaces that support leasing, access, safety, operations, and predictable care. Design quality matters, but it has to work alongside those responsibilities.
Align appearance with the property's purpose
An office campus may need a composed arrival experience and comfortable pedestrian routes between buildings. Retail properties often need clear storefront visibility, durable planting near parking, and unobstructed paths for customers and deliveries. Hospitality sites may place greater emphasis on arrival drama, outdoor gathering, and evening presentation. Industrial properties usually benefit from clear circulation, resilient perimeter planting, and low-interference maintenance.
A master plan establishes site-wide standards for materials, tree placement, planting character, signage coordination, lighting relationships, and seasonal appearance. Those standards help prevent one renovation from looking unrelated to the rest of the property.
Reduce water waste through early coordination
Water performance depends on several decisions that are easy to separate and expensive to retrofit. California water-conservation guidance describes a practical combination of individual water budgets, smart irrigation controllers, monitoring or remote sensing, and hydrozoning, which groups plants with similar water needs. The California guidance on commercial landscape water management connects planning, control, and maintenance rather than treating irrigation as a final installation detail.
For a manager, the benefit is operational clarity. A water budget establishes a demand target, hydrozones prevent one thirsty planting area from dictating the schedule for an entire site, and smart controls help adjust watering when conditions change.
Denver's Parks and Recreation water management plan illustrates the scale of this approach. Approximately 58% of its parkland, or 2,902 acres, is irrigated, and the department uses GIS-linked information about controllers, meters, pumps, backflow devices, historic consumption, and site classifications. Its fiscal annual budgeting uses a full 29-inch water budget for irrigated acres. Denver's water management plan demonstrates how planning can turn resource goals into managed operational data.
Control lifecycle cost and site risk
A plan can reduce avoidable rework by locating drainage, utilities, planting zones, maintenance access, and future improvements before construction begins. It also makes trade-offs visible. A low-cost planting palette may require more seasonal replacement. A larger tree investment may improve shade and character but require stronger establishment care. Permeable paving may support runoff management but demand a maintenance protocol that keeps the surface functional.
Commercial benefits extend beyond appearance:
- Safety and accessibility: Clear routes, lighting coordination, visibility, and grades support safer movement.
- Heat management: Planted and permeable areas can reduce hardscape heat buildup and improve outdoor comfort.
- Tenant experience: Consistent, well-maintained spaces reinforce the property's identity.
- Maintenance control: Defined standards help crews spend time on planned care instead of repeated corrections.
- Capital coordination: Phasing lets owners align work with building, paving, utility, or tenant projects.
The priority order will vary by property. The important point is to make those priorities explicit before selecting plants or approving a cosmetic refresh.

The Landscape Master Planning Process From Analysis to Lifecycle Care
A useful planning process behaves like a chain. Each decision supplies information for the next one. If the team skips an early link, later drawings may look polished while remaining difficult to build, irrigate, or maintain.
Start with an operational site audit
Document what exists before proposing what should change. Map paving, buildings, grades, drainage paths, irrigation controllers, valves, meters, pumps, backflow devices, trees, planting zones, turf, lighting, utilities, service routes, and areas where crews regularly lose time.
Walk the site during different operating conditions when possible. Note where pedestrians cross planting beds, where delivery vehicles damage edges, where water ponds, and where irrigation runs during occupied hours. Review maintenance records and recurring work orders. The objective isn't to create a perfect inventory. It's to identify relationships and recurring failures.
Decision checkpoint: Agree on the problems the plan must solve. Separate urgent safety or water issues from appearance improvements and longer-term opportunities.
Define stakeholder outcomes
Interview ownership, property management, maintenance supervisors, security, leasing, tenants, and users of the site. Ask what must remain open, what areas need a stronger identity, what maintenance tasks are difficult to staff, and which capital projects are already planned.
Translate preferences into requirements. “Make the entrance more welcoming” might mean clearer pedestrian movement, shade, seasonal color, better visibility, or a more consistent planting palette. Those are different design responses.
Build a concept that connects land and water
Test circulation, open space, planting character, grading, drainage, and irrigation together. Commercial sites with substantial hardscape should treat stormwater as a primary design variable. Guidance from New York City's Department of Design and Construction recommends reducing impervious area, routing runoff into distributed permeable areas, and using tools such as bioretention, swales, permeable paving, and curb cuts. The site design guidance for stormwater and heat management explains why source-based treatment should be embedded in the site layout.
Grading becomes decisive. Assign detention, infiltration, and planting zones during schematic grading, so runoff can reach treatment areas by gravity. If the team waits until the end, the preferred planting areas or paved layout may block a workable drainage pattern.
For irrigation, draw hydrozones at the same time. Assign water targets by zone, identify control types, and establish how performance will be checked. A commercial plan should also state irrigation audit intervals and the person responsible for reviewing results after handoff.
Test the design digitally and physically
Use scaled drawings, GIS, irrigation mapping, photo documentation, and visual simulations to compare alternatives. For early concept work, a manager may also review landscape design software options to understand how digital tools can support site diagrams and stakeholder communication. Software won't replace field verification, but it can make competing layouts easier to discuss.
Review the concept against access, visibility, maintenance routes, utilities, water demand, stormwater, and future construction. Mark conflicts while changes are still inexpensive.
Convert the concept into phases
Group work by dependency rather than by visual preference. Drainage, utilities, grading, and irrigation infrastructure usually come before planting refinements. A heavily used entrance may need temporary access planning. A tree replacement program may be phased separately from a full paving renovation. The plan should identify what can be built independently and what must be coordinated with another project.
Link each phase to a budget range only after scope, quantities, site access, and infrastructure needs are understood. Avoid presenting a decorative wish list as a capital plan.
Hand off an operating document
The final package should include drawings, standards, asset information, water targets, irrigation zones, inspection expectations, maintenance responsibilities, and a process for approving future changes. A property manager should know who updates the plan when a tenant remodel changes a walk, when a controller is replaced, or when a planting area is converted.
A broader landscape asset management framework can help organize that handoff around assets, condition, work history, and planned intervention. The master plan becomes valuable when crews and managers continue using it after the design team leaves.
Timelines Budgets and KPIs That Drive Decisions
A master plan should help you choose, not just describe. Commercial owners often face competing pressures: improve the entrance before leasing activity, reduce water demand before the next utility cycle, repair drainage before pavement is replaced, or phase planting because staffing can't support a large installation.
The correct response depends on the property's risk and operating model. A high-traffic retail center may prioritize access, visibility, and durable edges. A corporate campus may phase gathering areas and shade improvements around tenant schedules. An industrial site may invest first in drainage, circulation, and low-interference perimeter planting.
Compare the decision drivers
| Property Type | Primary Budget Driver | Key KPI to Track | Phasing Consideration |
|---|---|---|---|
| Office or corporate campus | Arrival areas, pedestrian connections, shade, and consistent standards | Water performance, appearance compliance, and route condition | Coordinate work with occupancy and building projects |
| Retail center | Parking-lot planting, visibility, access, and traffic wear | Irrigation exceptions, plant survival, and customer-facing condition | Keep storefront and circulation routes open during work |
| Industrial park | Drainage, durable perimeter zones, and service access | Maintenance hours, irrigation reliability, and obstruction incidents | Address infrastructure and high-risk areas before cosmetic upgrades |
| Hospitality property | Arrival presentation, outdoor gathering, lighting, and seasonal character | Guest-facing condition, irrigation performance, and response time | Phase by guest impact and event calendar |
| Healthcare facility | Safety, accessibility, wayfinding, and reliable appearance | Route accessibility, hazard resolution, and site standards compliance | Prioritize occupied paths and coordinate with facilities operations |
| HOA or POA community | Shared standards, amenity areas, irrigation, and resident expectations | Work-order recurrence, water use, and common-area condition | Start with shared assets and communicate resident impacts |
These KPIs aren't interchangeable. A retail manager may care most about visible defects and irrigation failures near entrances. An industrial asset manager may learn more from recurring maintenance hours and drainage complaints. Choose indicators that reveal whether the plan is solving the original problem.
Balance upfront cost against lifecycle cost
The cheapest installation can become the most expensive option if it requires frequent replacement, difficult pruning, excessive irrigation, or repeated repair. Conversely, a more durable material or better-controlled irrigation system may need stronger initial coordination but reduce operational friction later.
Use a simple decision test for every major scope item:
- Urgency: Does delay create safety, water, access, or asset risk?
- Dependency: Must this work happen before another project?
- Operating burden: What maintenance, inspection, or staffing will it require?
- Visibility: Will occupants and visitors notice the improvement?
- Reversibility: Can the decision be changed later without rework?
The best first phase often has a strong combination of urgency and dependency. A decorative planting refresh may be attractive, but it shouldn't precede a grading correction that would destroy the new bed.
For a more structured review of measurable site outcomes, use commercial landscape performance metrics to organize condition, irrigation, maintenance, and compliance observations. The dashboard should support decisions, not become a reporting exercise disconnected from field work.
Common Pitfalls and How to Avoid Them
Good design alone doesn't guarantee good performance. A scheme can look excellent at completion and still fail because the irrigation schedule ignores hydrozones, runoff reaches the wrong location, or no one owns the maintenance standards.
Treating stormwater as a late utility problem
Teams sometimes finish the layout first and ask where runoff should go afterward. That approach limits gravity-fed treatment options and can force expensive drainage retrofits.
Preventive action: Review grading, impervious area, infiltration, detention, and planting zones during concept design. Keep source-based stormwater treatment visible in the approval drawings.
Using one irrigation schedule for unlike plants
A lawn, ornamental planting bed, native zone, and tree establishment area don't have identical water requirements. If they share a schedule because they share a valve, some areas will receive too much water while others remain stressed.
Preventive action: Map hydrozones, set zone-specific targets, and specify controller logic, monitoring, and audit responsibility before installation.
Designing for installation instead of staffing
A complex palette, many small planting areas, or labor-intensive seasonal rotation may exceed the maintenance team's capacity. The result is uneven pruning, delayed replacement, and a property that quickly loses its intended character.
Preventive action: Ask the maintenance supervisor to review the plan. Identify pruning cycles, access requirements, seasonal tasks, irrigation checks, and the response time expected for failures.
Stopping at construction documents
A plan loses value when nobody updates it after a controller replacement, tenant improvement, tree removal, or paving change. Future decisions then recreate the same fragmentation that prompted the plan.
Preventive action: Assign an owner for plan updates, require as-built documentation, and include a handoff meeting that covers water targets, audit intervals, maintenance standards, and escalation procedures.
Industry coverage discussing priorities for 2026 identifies climate action, biodiversity, native planting, and water management as core concerns, while Water Sensitive Urban Design research emphasizes governance, socioeconomic integration, and technology adoption. The 2026 landscape trend discussion is useful context, but the operational lesson is timeless: resilience needs an accountable process, not only a greener-looking planting palette.
Choosing a Provider and How Prestonwood Approaches Master Planning
Choose a provider that can connect design decisions to field operations. Ask whether the team understands horticulture, irrigation auditing, central water management, construction coordination, maintenance staffing, documentation, and the needs of your property type. You should also ask who will own communication, how quality will be checked, and what information you'll receive at handoff.
A provider should be able to explain trade-offs in plain language. For an office property, that may mean coordinating a phased arrival upgrade with tenant access. For retail, it may involve protecting storefront visibility while improving parking-lot planting. Hospitality sites may need event-sensitive phasing, while HOAs need shared standards and clear resident communication.
Prestonwood Commercial Services has operated from Dallas–Fort Worth and San Antonio branches since 1999, providing design, installation, maintenance, seasonal color, irrigation audits and repairs, central water management, and construction or renovation. Its commercial work spans office and retail centers, industrial parks, hospitality, healthcare, corporate campuses, educational properties, and HOA or POA communities.
The company's approach connects planning with ongoing care. Teams can use scheduling, quality-control, and communication technology alongside horticultural maintenance, while irrigation audits and proactive recommendations help managers address performance issues before they become larger capital problems. For a property manager comparing providers, these commercial landscaping partner criteria offer a practical basis for interviews and scope reviews.
Prestonwood Commercial Landscape Services can assess your site, coordinate design and construction priorities, audit irrigation, establish water-management practices, and support the maintenance handoff. Visit Prestonwood Commercial Landscape Services to discuss a master plan built around your property's lifecycle costs, water performance, and operating needs.