A commercial space thrives when it coordinates movement, visibility, planting, infrastructure, and maintenance. Central Park's 1857–1858 Greensward Plan was selected from 33 submissions, and its approximately 843 acres still demonstrate how naturalistic scenery can work with engineered circulation rather than compete with it.
A generic planting plan often fails a high-traffic corporate campus for the same reason. It places attractive beds where service vehicles need access, sends pedestrians across informal desire lines, blocks sightlines at entries, and assigns one maintenance routine to areas with completely different water and exposure needs. The result may look polished at installation, but daily use reveals the friction quickly.
A strategically zoned property works differently. Arrival plazas, pedestrian routes, shaded gathering areas, service corridors, habitat edges, and drainage features each receive a clear design and maintenance brief. That approach treats the property as a functional ecosystem, where brand identity, user comfort, ecological value, and lifecycle practicality reinforce one another.
Table of Contents
- Why Generic Landscaping Fails Commercial Properties
- Foundational Landscape Design Concepts for Large Scale Environments
- Designing for Circulation and Sightlines
- Creating Plant Palettes for Seasonal Interest
- Integrating Sustainability and Water-wise Design
- Selecting Materials for Durability and Brand Alignment
- Unifying Design with Brand Identity and Performance Zones
Why Generic Landscaping Fails Commercial Properties
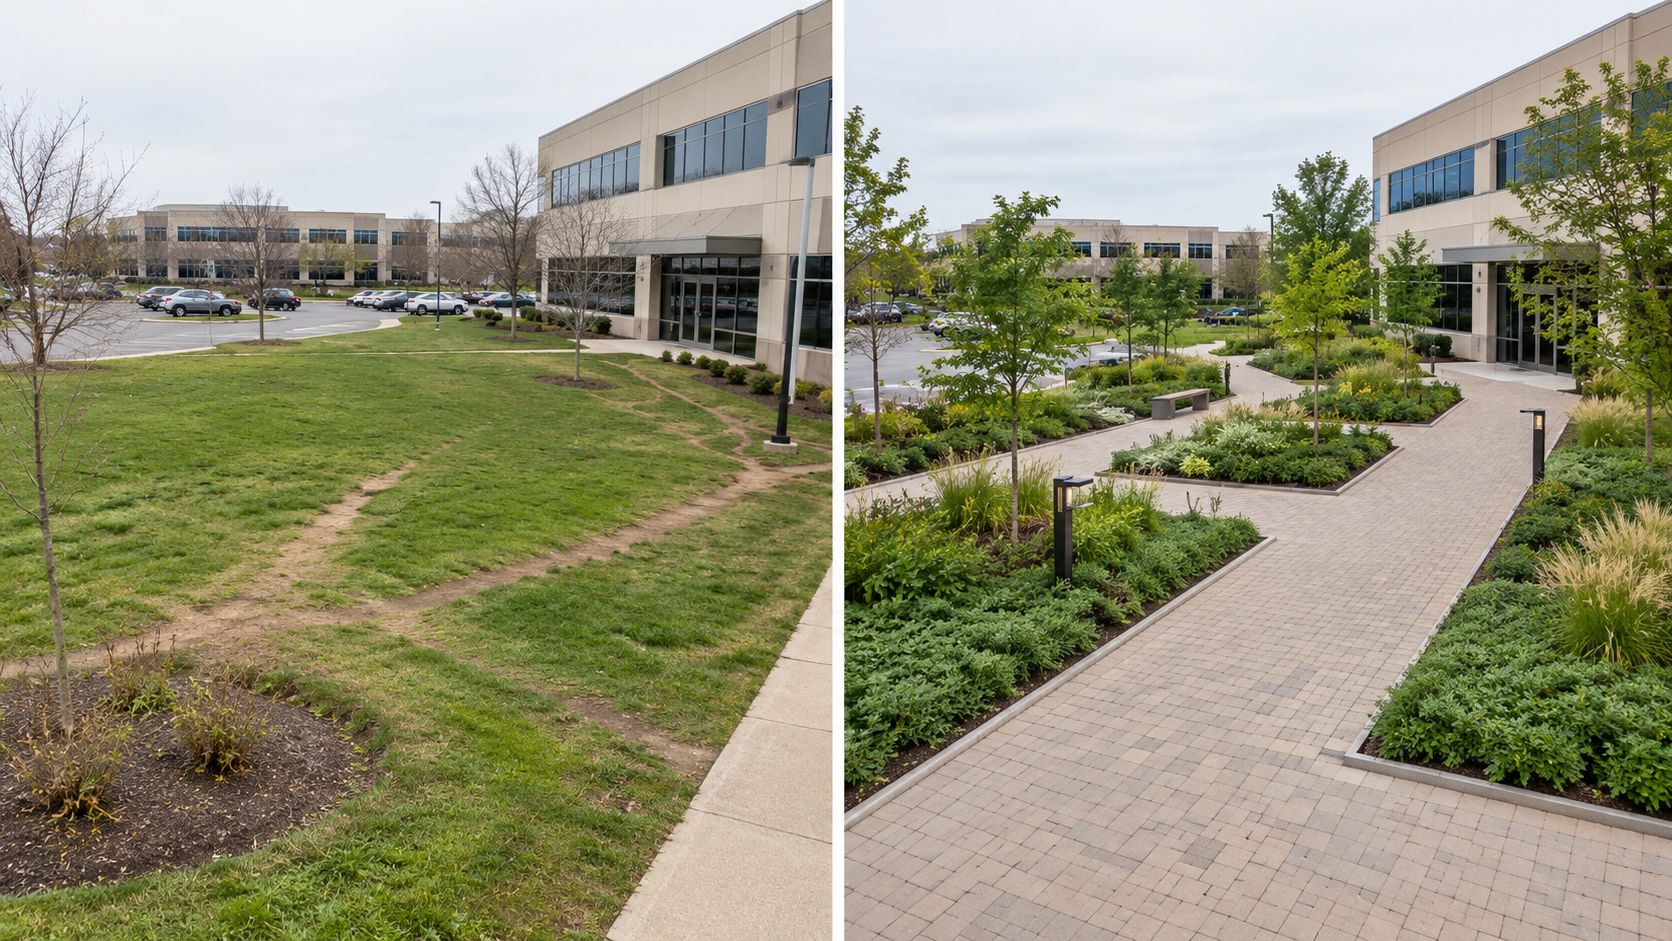
At one office park, the entrance looked finished from the road. Clipped shrubs, seasonal color, and broad turf created a polished first impression. On foot, visitors cut diagonally across the grass because the paved route led toward a distant crossing. Crews staged equipment beside guest parking, irrigation oversprayed the sidewalk, and dense shrubs narrowed the view near the lobby.
That failure came from treating the property as decoration instead of a working system. Commercial sites perform better when divided into clear performance zones: arrival areas support brand identity and orientation, pedestrian routes support safe movement, service areas protect access and work time, and planting or drainage zones support ecological function. Each zone needs an appearance standard and an operating plan.
The hidden cost of decorative thinking
A generic plan often begins with a plant list or visual theme. Commercial design must begin with how people, vehicles, water, equipment, and plants share the site. If those relationships are not mapped first, recurring problems follow:
- Confused arrivals: Visitors search for entrances, accessible routes, and addresses because planting hides visual cues.
- Damaged edges: Shortcuts compact soil and wear turf where the plan ignored actual pedestrian behavior.
- Maintenance conflict: Crews prune, blow, fertilize, or irrigate beside active work areas and visitor routes.
- Safety exposure: Overgrown vegetation reduces visibility near corners, crossings, parking areas, and loading routes.
- Uneven performance: One irrigation schedule treats sunny turf, shaded beds, exposed planters, and low-water planting as if their needs were identical.
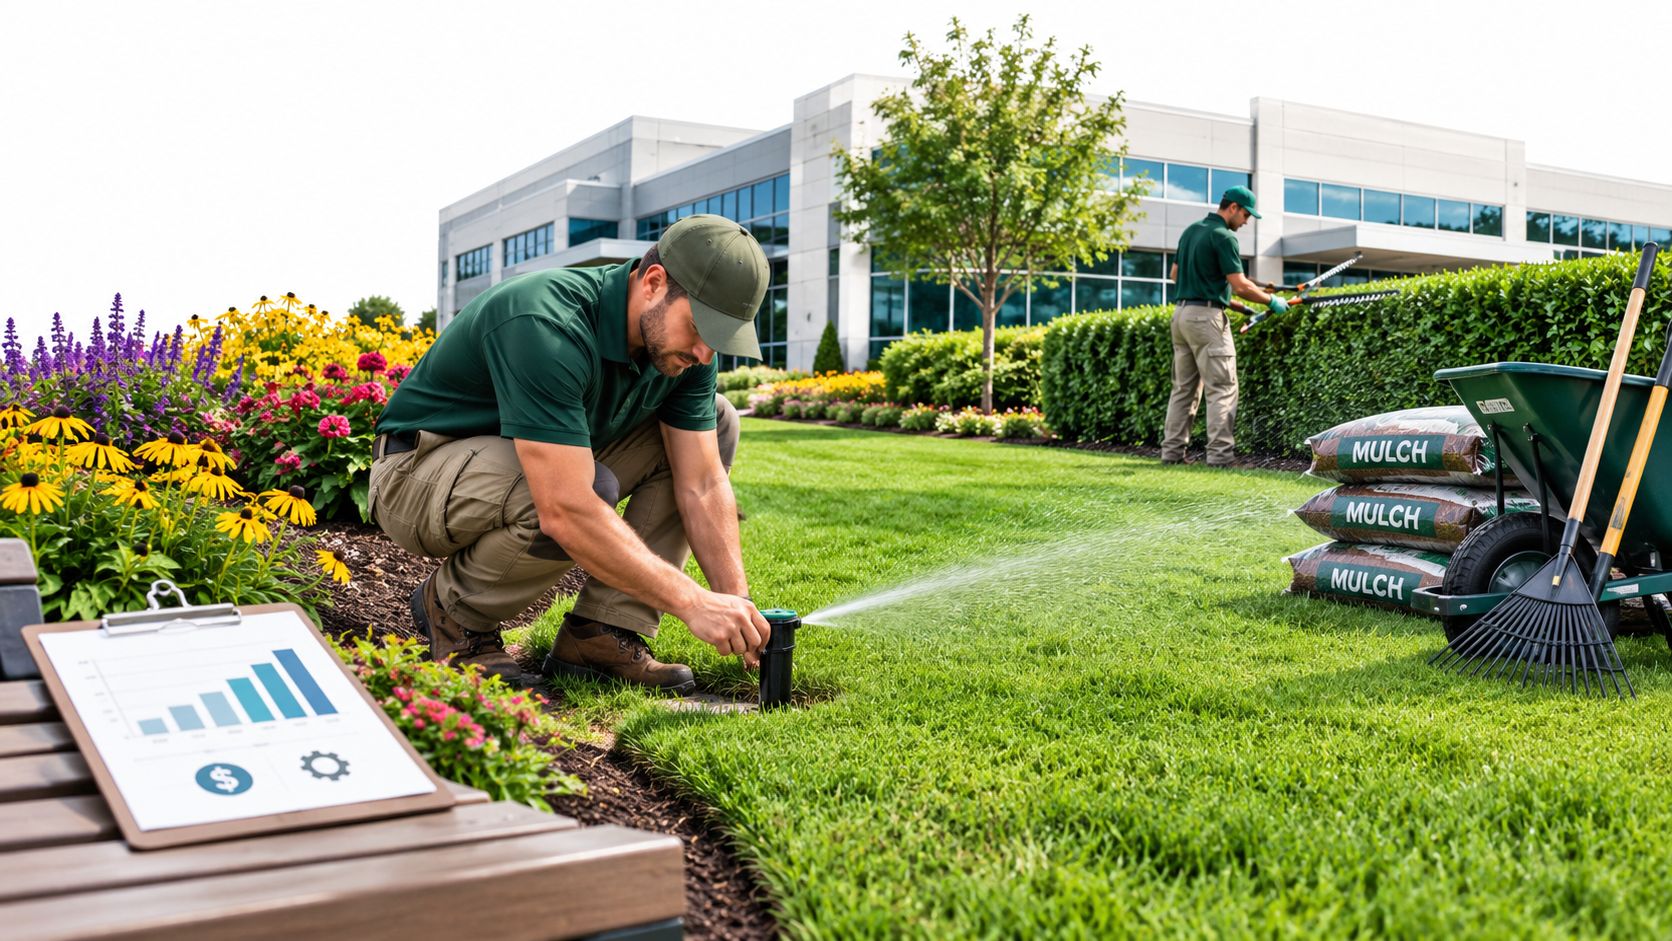
The operating plan should be approved with the installation plan. Property teams need to define access points, inspection routes, storage locations, seasonal work windows, and acceptable appearance standards before approving the planting concept. A practical overview of ongoing responsibilities is available in this guide to commercial landscape maintenance.
Practical rule: If a crew cannot safely maintain a bed without interrupting visitors or occupying a required access route, the design has not finished solving the site.
Strong arrangement concepts expose friction during planning. They identify where people walk in wet weather, where technicians open irrigation valves, where delivery vehicles turn, and which planting still looks deliberate after a demanding season. A successful property balances ecological value, brand identity, visitor movement, and maintenance access from the start. Beauty matters, but it must withstand daily operations.
Foundational Landscape Design Concepts for Large Scale Environments
A commercial property can look polished at opening and still perform poorly by midday. Visitors read the entrance from a moving vehicle, employees cross the site on foot, tenants judge views from upper floors, and crews must maintain every planted area without disrupting operations. The design framework must therefore coordinate ecological value, brand identity, and maintenance effort across distinct performance zones.
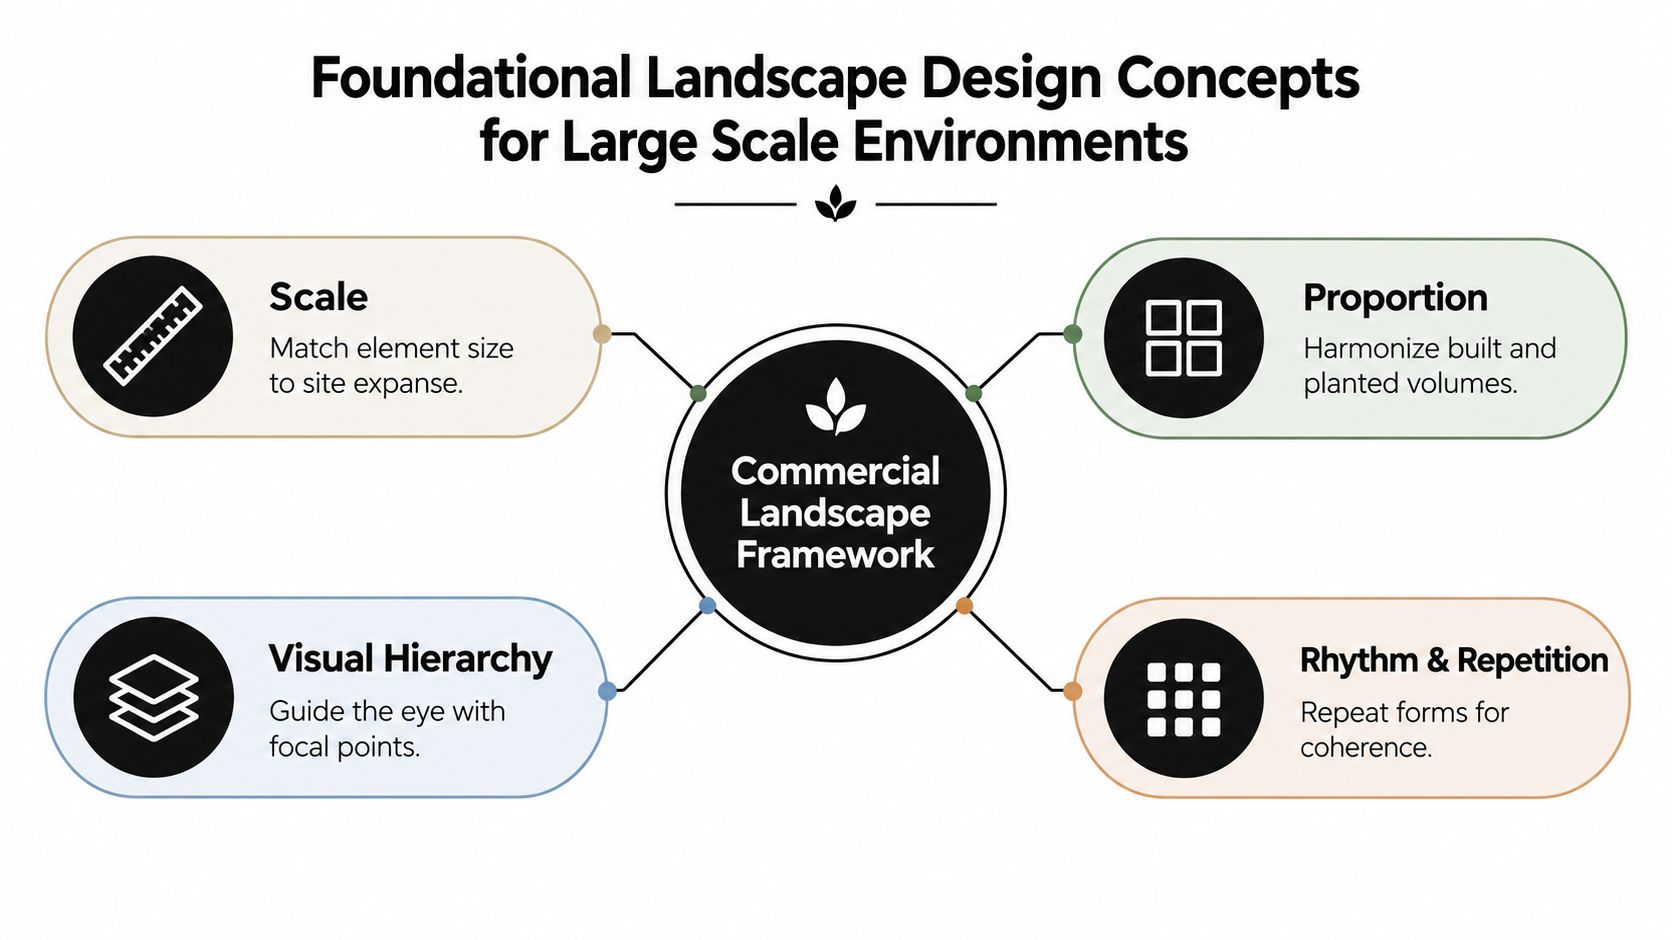
Scale, proportion, visual hierarchy, and rhythm provide the underlying structure.
Scale matches outdoor elements to the property's size, speed, and viewing distance. Small shrubs vanish beside a broad parking court, while an oversized monument feature can dominate a modest entrance. Planting and paving that read clearly from a vehicle may feel coarse beside a pedestrian route.
Proportion balances built and planted volumes. A tall office façade may require layered canopy, understory, and evergreen structure to avoid appearing exposed. A low retail building may need an open foreground, with planting concentrated around storefronts so signs remain visible.
Visual hierarchy directs attention and clarifies importance. The primary entrance should carry more emphasis than a service door. A specimen tree, paving change, framed view, or well-positioned seat can establish that distinction without adding clutter.
Rhythm and repetition create continuity across a large property. Repeated tree forms, paving modules, lighting families, and planting masses can connect separate buildings and parking areas. Variation still belongs in the system. Seasonal change and habitat value work best when repetition establishes a recognizable visual grammar.
The 1857–1858 Central Park competition offers a useful precedent. Olmsted and Vaux's Greensward Plan was selected from 33 submissions for an approximately 843-acre park. Its lawns, woodlands, water, bridges, and sunken transverse roads integrate naturalistic scenery with engineered circulation (Central Park's Greensward Plan). The lesson applies to commercial sites: movement, views, and ecological structure can support one another when planned as a single system.
Assign each area a performance role before detailed design. Arrival zones may carry stronger identity and closer maintenance, while parking edges can prioritize shade, stormwater function, and durable planting. Service edges may accept simpler palettes if they preserve visibility and access. This zoning approach prevents every acre from receiving the same treatment or maintenance burden.
Review the property from approaching vehicles, pedestrians, occupied offices, and neighboring sites. Check where planting can soften blank walls and exposed service areas, which elements should repeat, and where detailed character deserves investment. Formal thresholds and architectural edges may draw from garden design ideas and balustrades, provided those details reinforce the site's hierarchy rather than become isolated decoration.
A coordinated landscape master planning process aligns grading, circulation, planting, irrigation, and maintenance expectations before construction decisions narrow the options. The result is a property that supports its users, brand, and operations over time.
Designing for Circulation and Sightlines
Circulation should feel inevitable. Visitors shouldn't need signs to understand every turn, and employees shouldn't have to cross planting beds to reach a door, parking area, or outdoor amenity.
Start with a movement map, not a planting plan. Trace the primary vehicle entry, visitor parking, employee arrival routes, accessible paths, building entrances, emergency access, delivery movements, and maintenance corridors. Then mark conflict points where two or more uses overlap. A route may be legal on paper yet still fail if it sends pedestrians behind parked vehicles or through a narrow planting pinch point.
Audit the arrival sequence
Walk the site from each major approach and record what becomes visible first. The order matters:
- Approach: Can drivers identify the property without a wall of vegetation hiding signs or addresses?
- Decision point: Is the correct turn legible before a visitor reaches it?
- Parking transition: Can pedestrians move from vehicles to the building without crossing service movements unnecessarily?
- Threshold: Does planting frame the entrance, or does it force people around an obstacle?
- Departure: Can vehicles and pedestrians leave without conflicting at the same pinch point?
Use planting to guide movement rather than barricade it. Low edging can define a route, while canopy trees can create a visual avenue. Taller shrubs belong where they provide screening without compromising the view across crossings, corners, and loading areas. Hardscape reinforces pace: a broad, consistent walkway supports direct movement, while a textured plaza signals arrival and brief pause.
Protect the working landscape
Service corridors deserve deliberate design. Leave crews a practical route to irrigation valves, lighting, drainage structures, planting beds, and waste areas. If maintenance access depends on driving over turf or crossing a pedestrian plaza, the plan has transferred a construction decision into a recurring operational problem.
Dead zones need equal attention. Narrow strips behind buildings, leftover triangles beside parking, and unobserved corners often become weed reservoirs, dumping areas, or irrigation trouble spots. Give each residual space a defined purpose, such as a screened service yard, low-input planting edge, drainage feature, or clearly maintained access route.
A sightline is both a visual asset and a maintenance responsibility. If a planting group blocks a view, someone has to prune it repeatedly, replace it, or accept the resulting risk.
For an existing property, conduct the audit at opening, midday, and near closing. Observe where people walk, where vehicles queue, and where crews need to work. The best renovation often comes from correcting these observed patterns rather than adding more planting to an unclear layout.
Creating Plant Palettes for Seasonal Interest
Commercial planting palettes have to perform when nobody is watching closely. A bed can look impressive at installation and still become expensive if it needs frequent replacement, constant shearing, excessive irrigation, or labor-intensive seasonal resets.
The practical comparison is between evergreen structure, durable regional planting, and concentrated seasonal impact. Evergreen shrubs and well-placed trees provide a reliable framework through dormant periods, but too much evergreen mass can make a campus feel static or visually heavy. Deciduous trees offer shade and seasonal change, yet their leaf drop, bare branches, and pruning needs must fit the maintenance program.
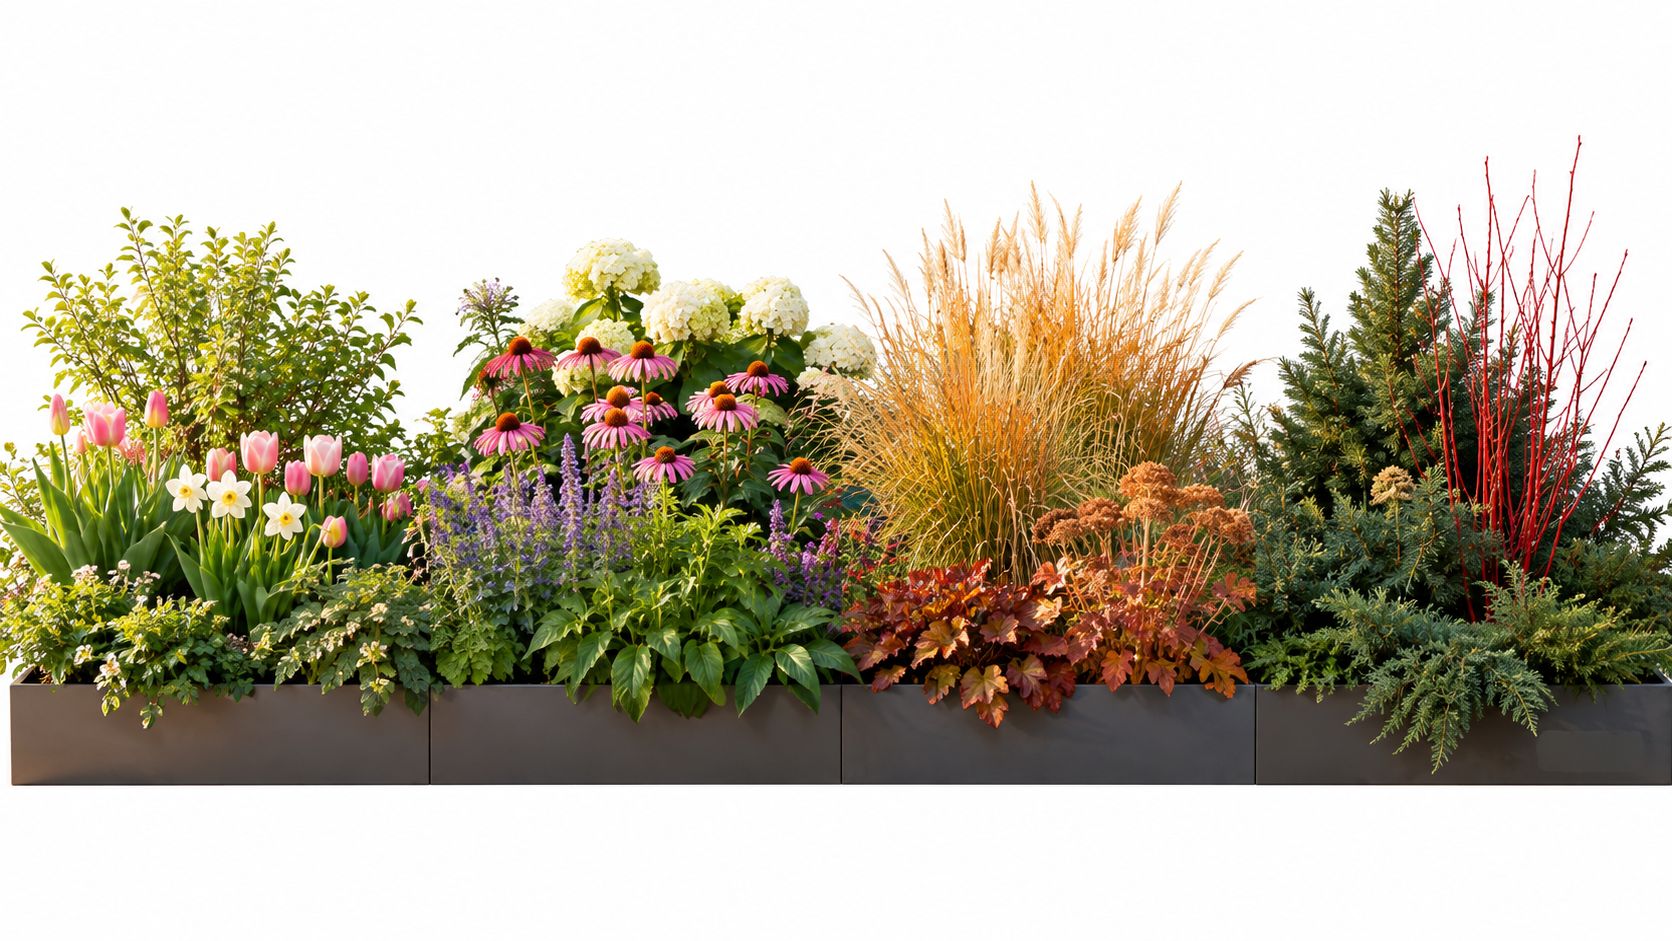
Match visual intensity to the zone
A high-impact seasonal display works best at an arrival plaza, hospitality frontage, leasing office, or prominent pedestrian threshold. These areas justify close inspection, precise edging, deadheading, irrigation adjustment, and prompt replacement because they communicate the property's standards.
Lower-visibility areas need a different palette. Native or regionally adapted plants, ornamental grasses, flowering perennials, layered shrubs, and durable groundcovers can create interest with a more restrained maintenance demand. The design should still look intentional. Repetition, clear bed edges, controlled height, and grouped species prevent an ecological planting from reading as neglected.
A resilient palette usually includes:
- Permanent structure: Trees and evergreen shrubs establish form and screening.
- Seasonal change: Deciduous trees, flowering shrubs, grasses, and perennials mark the year without requiring every bed to be replanted.
- Focused color: Annuals or seasonal displays concentrate attention at locations where appearance standards are highest.
- Ground-level continuity: Low edging and groundcovers reduce exposed soil and soften hardscape transitions.
- Operational tolerance: Species selection accounts for pruning access, irrigation reach, reflected heat, shade, soil conditions, and replacement availability.
Design for the maintenance team
Plant quantity isn't the same as plant performance. A well-chosen palette still fails if the crew can't distinguish intentional self-seeding from weeds, if mature widths cover sidewalks, or if a flowering sequence depends on irrigation that the property can't reliably provide.
Create a plant schedule that records mature size, exposure, water requirement, pruning window, seasonal appearance, and replacement strategy. Review it with the maintenance provider before installation. This catches the common mismatch between a designer's visual intent and the crew's actual time, tools, access, and horticultural program.
Near entrances, use stronger form and clearer repetition. At peripheral edges, let structure and habitat value carry more of the design. The result is not uniformity. It's a property whose level of visual refinement matches its users, operational budget, and brand priorities.
Integrating Sustainability and Water-wise Design
A commercial outdoor property performs as a connected system. Arrival areas, shade, soil, drainage, planting, irrigation controls, and maintenance access must work together. If one element fails, the result may be overheated seating, stressed plants, ponding, runoff, or avoidable labor. The design target is a set of performance zones that balance ecological value, brand presentation, user comfort, and operating cost.
A 2017 review in the Journal of Urban Ecology reported that 73% of the studies reviewed found a correlation between urban green space and improved health outcomes (the Journal of Urban Ecology review). The finding shows an association rather than proof that planting alone causes better health. It still supports providing accessible green areas, shade, planted views, and brief recovery spaces at workplaces, campuses, healthcare environments, and housing communities.
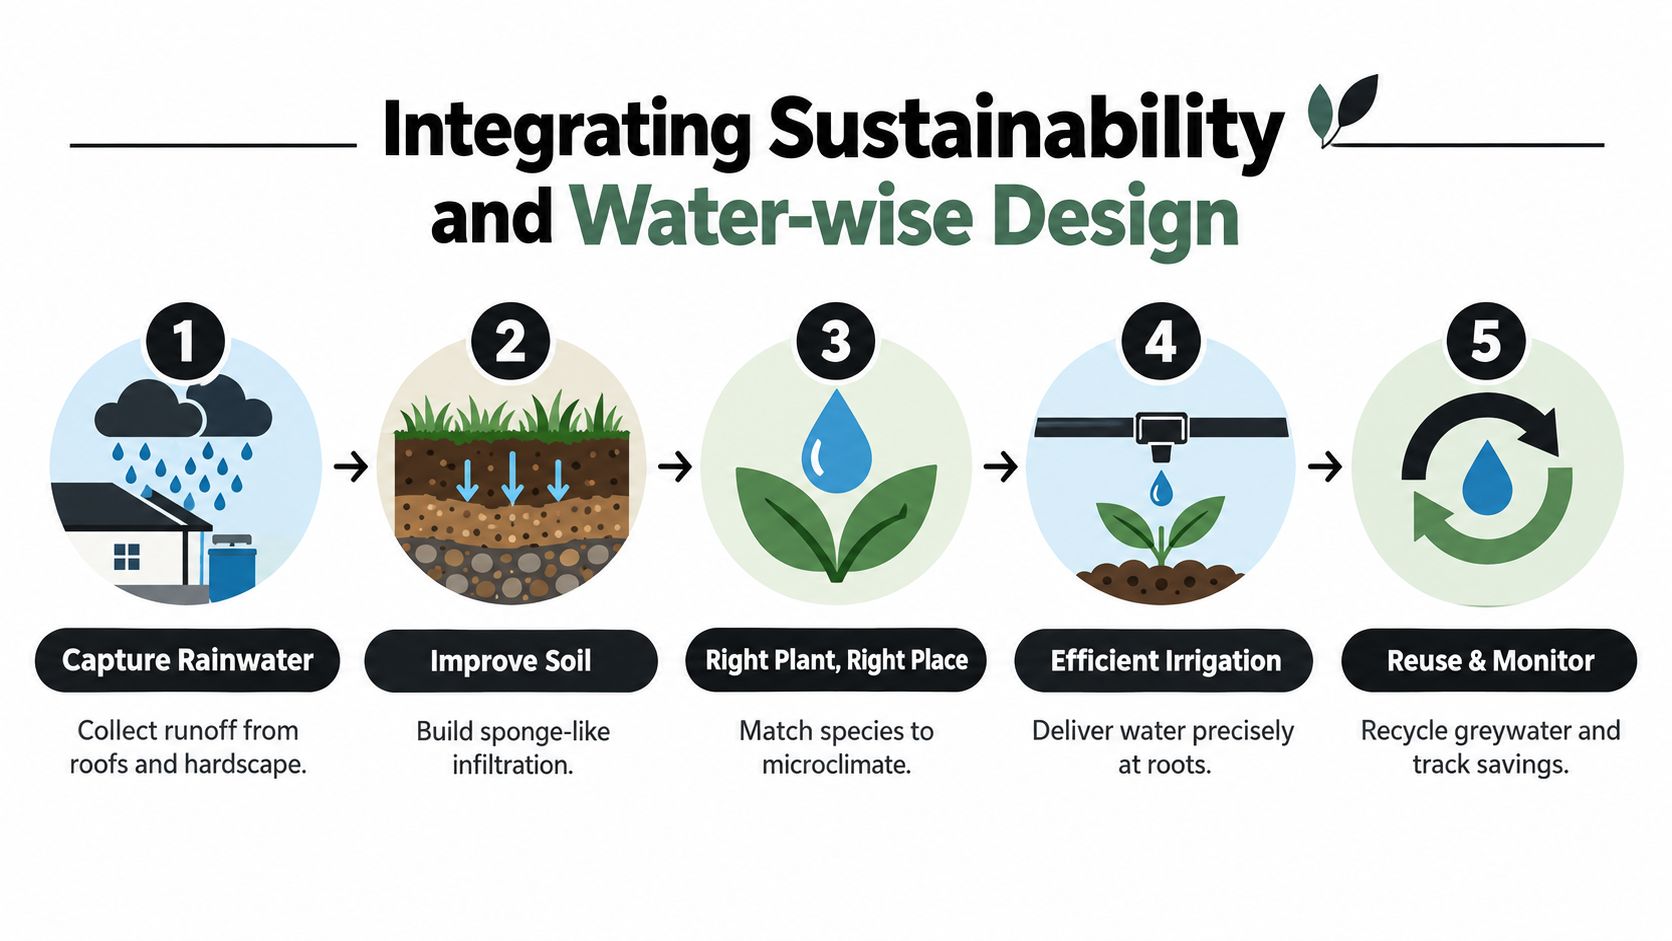
Build the water balance into the plan
Start with soil, slope, exposure, and plant demand. Improve infiltration where site conditions allow, direct runoff toward planted drainage features, and avoid thirsty planting in areas that cannot receive dependable irrigation. Place shade and canopy where they improve pedestrian comfort, protect seating, and reduce heat at entrances. Filling an unused corner is a weaker reason than improving a defined performance zone.
Weather-based irrigation estimates crop evapotranspiration, the combined water loss from soil evaporation and plant transpiration, then adjusts delivery using weather, plant, soil, slope, and site information. EPA WaterSense allows systems based on modified historical data, real-time onsite weather, or a central weather station. Divide planting into hydrozones with similar water demands and assign suitable settings to each. WaterSense-labeled weather-based controllers must achieve at least 80% irrigation adequacy per zone under the applicable evaluation (EPA WaterSense weather-based irrigation controller specification).
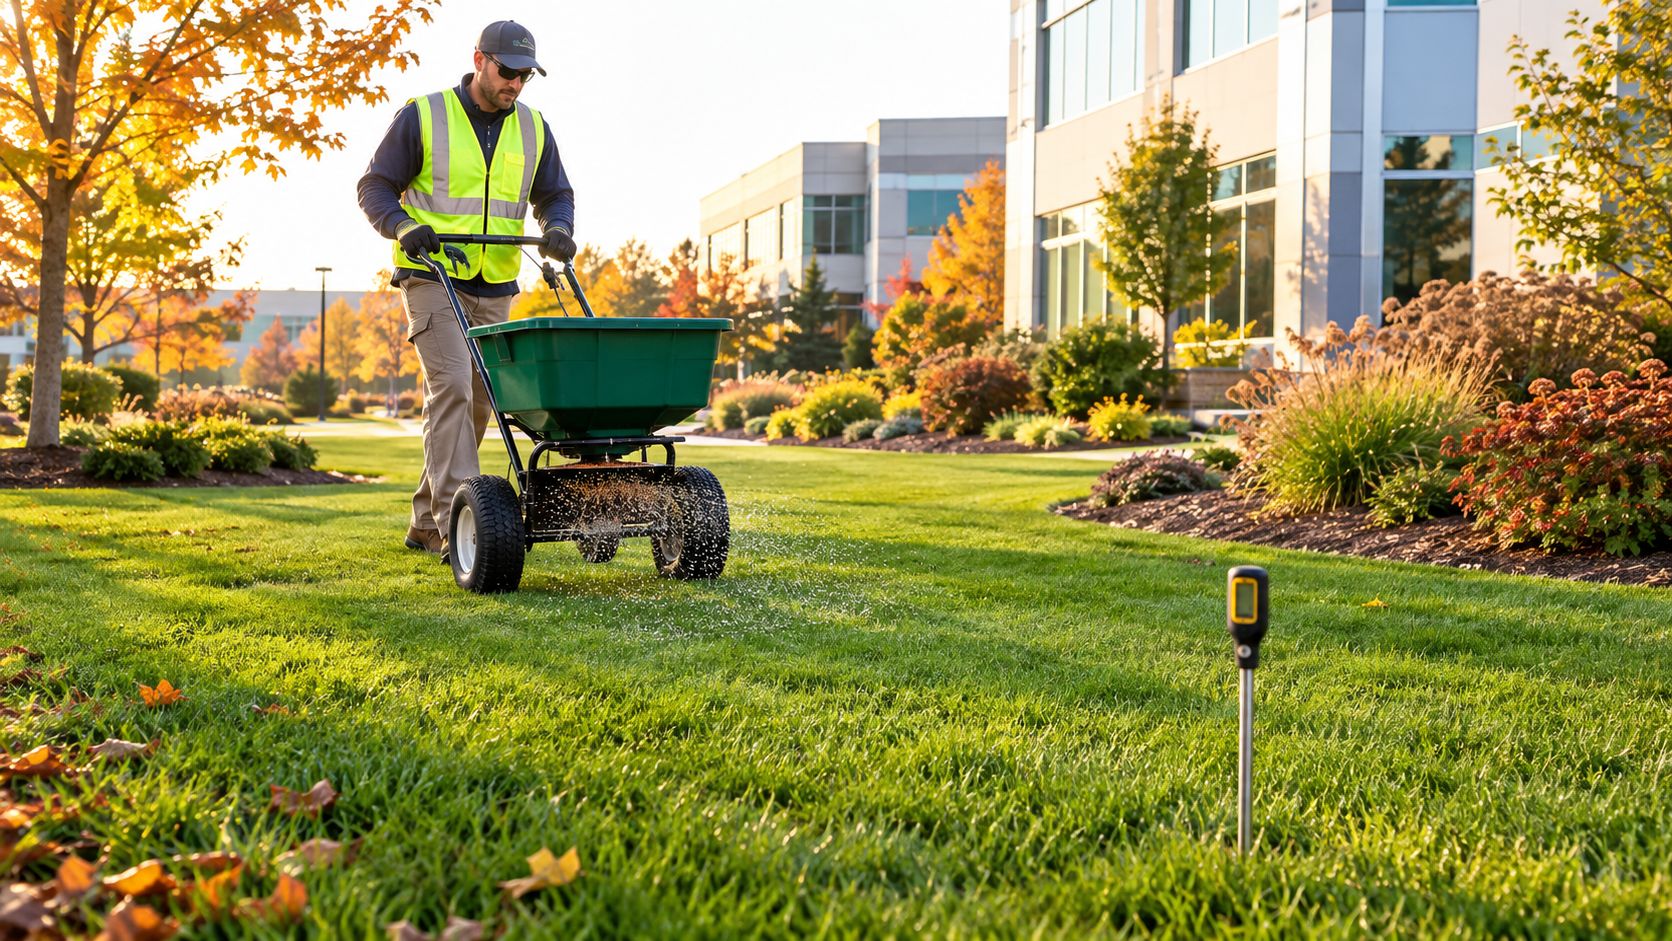
Soil-moisture control provides a second check. Sensors measure volumetric moisture or matric potential and allow, delay, or stop irrigation when root-zone conditions do not warrant watering. EPA guidance recommends placing sensors in the area requiring the most frequent irrigation, within the root zone, and using multiple sensors across large or varied sites (EPA soil-moisture irrigation guidance).
Specify and verify the system
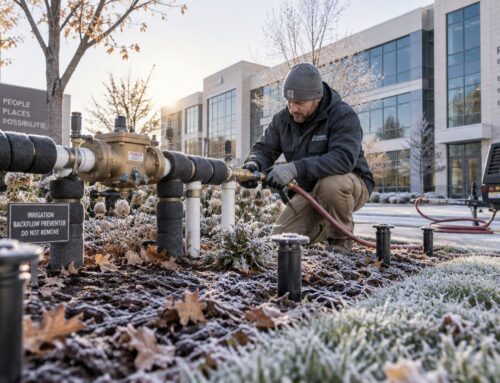
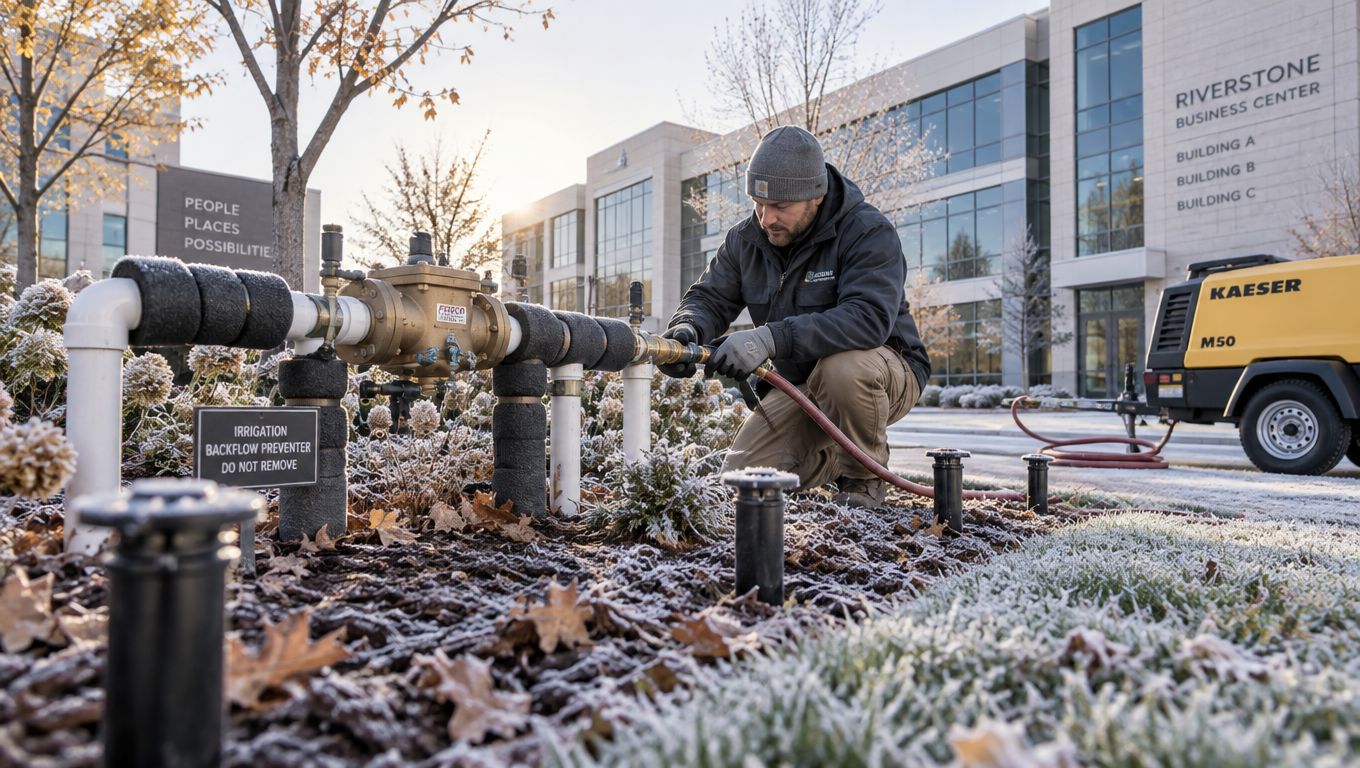
Irrigation performance depends on commissioning and regular review. Recheck controller programming after seasonal color changes, planting renovations, nozzle replacements, pressure modifications, or changes to shade. A sensor installed in the wrong microclimate can overwater one area while leaving another underirrigated.
Include these requirements in the water-wise specification:
- Hydrozone logic: Group plants by water demand and exposure, not installation convenience.
- Root-zone verification: Confirm sensor contact, depth, and location during maintenance visits.
- Distribution checks: Inspect pressure, nozzle coverage, runoff, and overspray while the system operates.
- Seasonal adjustment: Revise programs as planting, weather, and canopy conditions change.
- Accessible monitoring: Provide property teams with clear readings and response procedures instead of a controller that functions as a black box.
For properties considering xeriscape landscaping, the operating principle remains the same. Water-wise performance comes from coordinating plant selection, soil preparation, irrigation, and maintenance within each performance zone. The result is a property that uses resources carefully while supporting its users and preserving the intended brand experience.
Selecting Materials for Durability and Brand Alignment
Hardscape materials shape every arrival, queue, walkway, seating area, and service transition. Choosing them on initial price alone often creates a false economy because commercial surfaces must tolerate repeated use, cleaning, weather exposure, repairs, and changing tenant expectations.
Concrete offers flexibility and a clean corporate appearance, but joints, stains, cracking, and patching need consideration. Pavers can simplify localized repairs and create a more detailed pattern, though settlement, edge restraint, and weed management require disciplined installation. Natural stone adds texture and permanence, yet its slip performance, sourcing, color variation, and replacement match deserve close review. Composite materials may suit screens, seating, or architectural accents where moisture resistance matters, but their appearance and long-term weathering should be evaluated beside the building's finishes.
Specify for the whole property
Material selection should answer four questions:
- How will the surface be used? A pedestrian plaza, loading route, service walk, and decorative terrace have different structural and maintenance requirements.
- How will water move? Surface slope, joints, drainage edges, and transitions influence ponding, staining, icing, and adjacent planting health.
- How will repairs look? A material that can't be sourced or matched later can turn a small repair into a visible patchwork problem.
- What does the brand communicate? Color, texture, module, and edge detail should reinforce architecture rather than compete with it.
A refined palette often uses fewer materials, repeated with purpose. The same paving tone may connect the entry plaza to a secondary courtyard, while a contrasting band identifies a crossing or accessible route. Seat walls, planters, bollards, and building cladding should share a visual relationship even when they aren't identical.
Treat safety as part of aesthetics
Slippery surfaces, abrupt level changes, unstable pavers, sharp edges, and poorly illuminated transitions damage both user experience and property confidence. Review samples in wet and dry conditions, inspect how dirt will appear, and ask maintenance teams how the surface will be cleaned. A beautiful material that shows every stain or requires specialized care may not suit a high-traffic setting.
Lifecycle thinking also applies to planting interfaces. Detail curbs, tree pits, grates, irrigation sleeves, and root-zone soil so that repairs don't repeatedly damage adjacent paving. Good outdoor design concepts don't hide infrastructure. They integrate it so the property remains serviceable as it ages.
Unifying Design with Brand Identity and Performance Zones
A commercial property may look polished at opening, then struggle under daily deliveries, foot traffic, irrigation faults, and changing tenant needs. Dividing the site into performance zones gives each area a clear visual role, ecological function, access requirement, and maintenance standard.
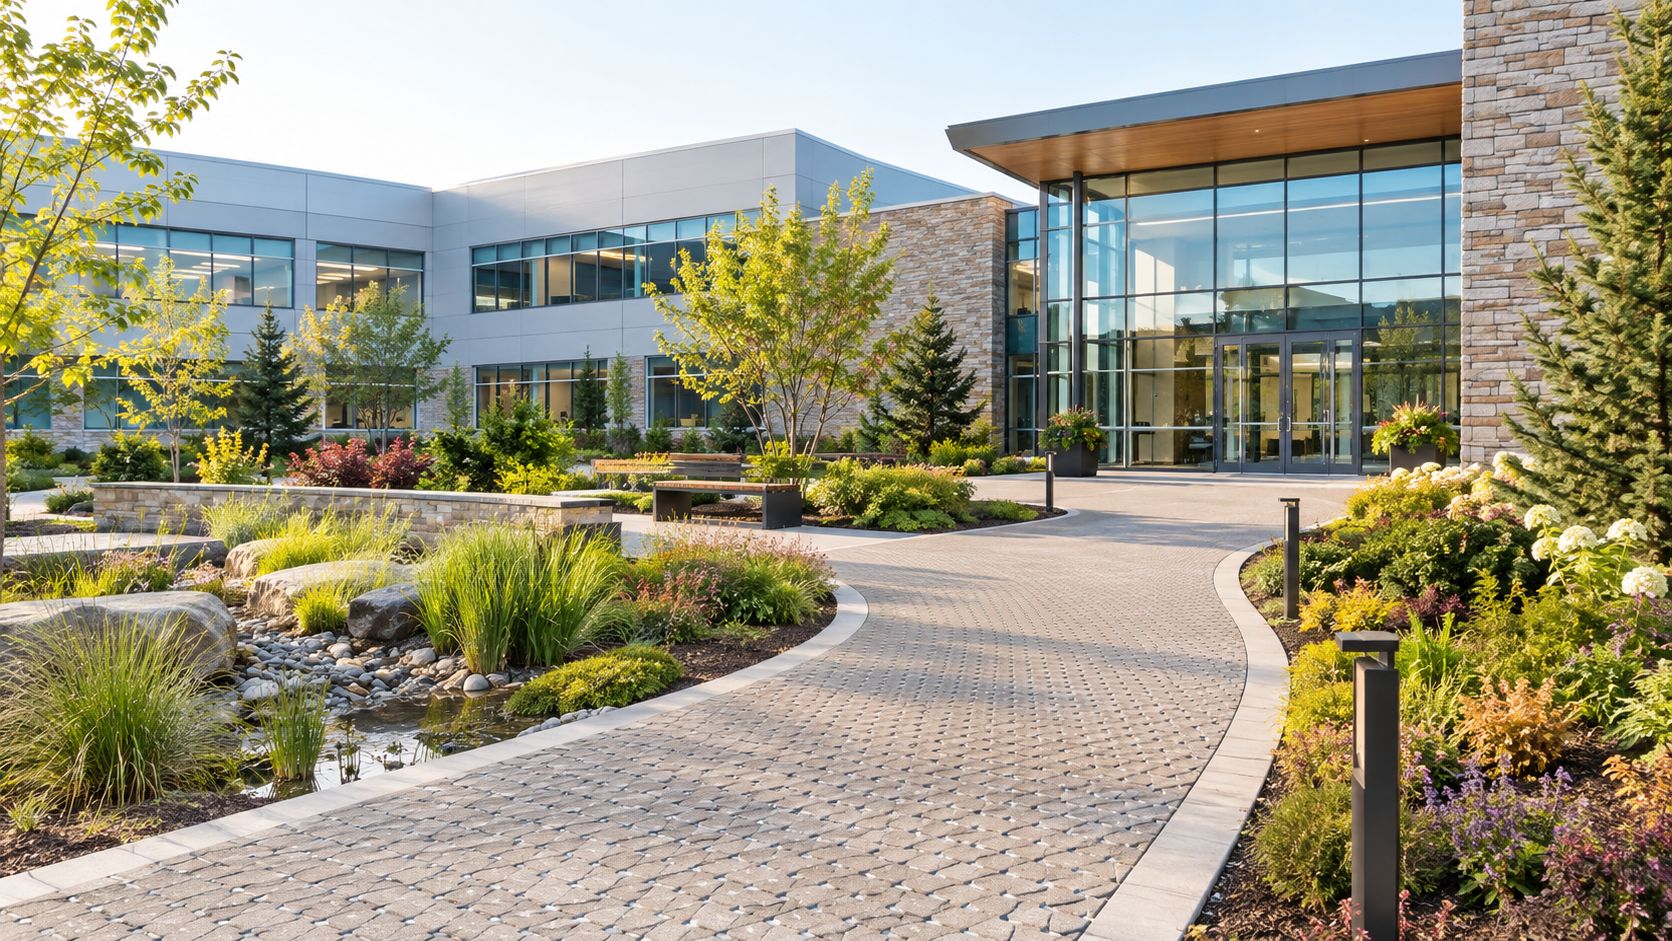
The arrival plaza should carry the strongest brand expression through precise edges, memorable trees, controlled seasonal color, and durable materials. Pedestrian routes need shade, legibility, and comfortable pacing. Peripheral areas can support layered habitat within defined boundaries, while drainage features can manage stormwater and contribute to an intentional planting composition.
Research in the green-blue infrastructure synthesis found that diverse green-blue infrastructure can support urban insect biodiversity, with outcomes varying by infrastructure type and design. That supports a targeted alternative to replacing every turf area. Intensively maintained lawns may provide less ecological value than structurally diverse planting, so habitat should be concentrated where it benefits the site without reducing visibility, access, or security.
Give every zone a scorecard
Set measurable expectations for each area:
- Arrival: Brand expression, clean edges, strong sightlines, frequent inspection.
- Circulation: Shade, route clarity, durable paving, unobstructed movement.
- Habitat edge: Layered planting, lower inputs, framed appearance, controlled spread.
- Service zone: Access, screening, drainage, equipment tolerance, practical repairs.
- Stormwater zone: Infiltration, erosion control, safe edges, seasonal legibility.
Review heat exposure at different times of day, especially around entrances, waiting areas, sidewalks, and loading routes. Shade duration, surface temperature, mean radiant temperature, and thermal-comfort indices provide more useful guidance than plant counts alone. A planting palette succeeds only when people experience the site as cooler, safer, and easier to use.
Brand alignment extends beyond plants and paving. If the architecture uses durable stone or textured exterior finishes, references such as weather-resistant marble facades can inform choices about color, permanence, and visual continuity. The site should belong to the same identity system without copying the building exactly.
A successful commercial property remains adjustable. Prestonwood Commercial Grounds Services offers design-build planning, planting renovation, irrigation audits and repairs, central water management, seasonal color, and ongoing maintenance. Visit Prestonwood Commercial Landscape Services to discuss a performance-zone strategy for a campus, office, retail, healthcare, hospitality, industrial, or community property.