
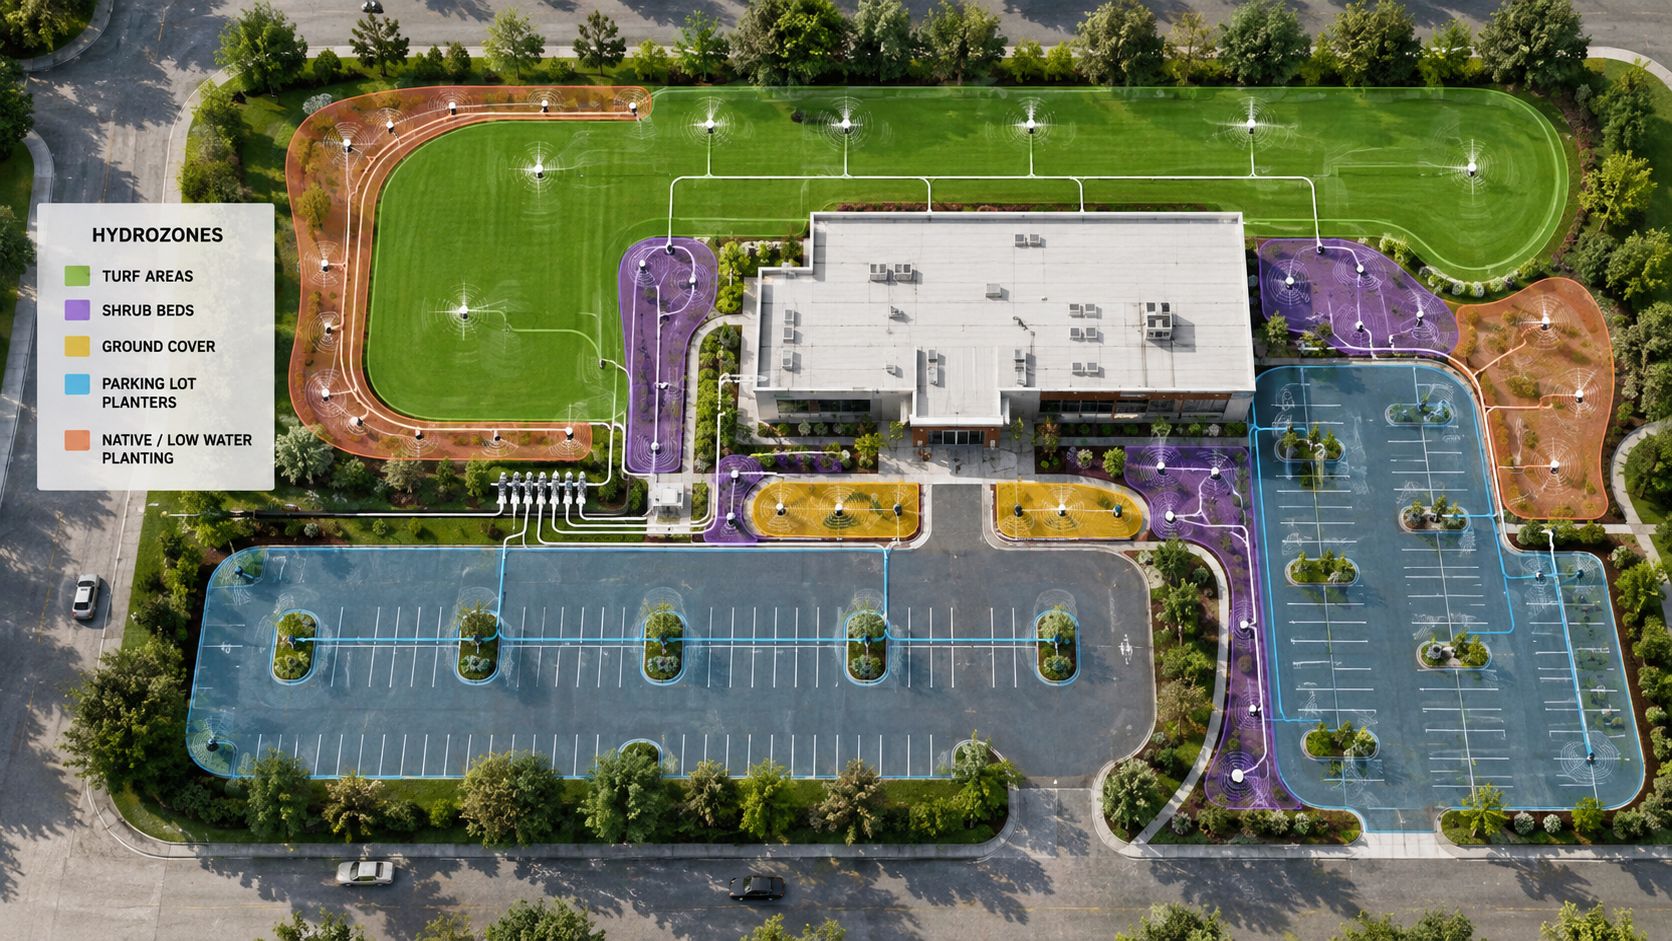
A single municipal irrigation standard sets a practical limit of 15% pressure variation from the first sprinkler head to the last head in a zone. That figure changes how commercial property managers should think about sprinkler system zones. A zone isn't merely a group of nearby heads. It's a planned operating unit that must reconcile plant water demand, precipitation rate, available flow, pressure, and maintenance needs. Lethbridge's irrigation design standard also ties nominal zone capacity to valve size, with benchmarks of 50 US gpm for 38 mm electric valves and 100 US gpm for 50 mm electric valves.
A well-designed commercial site therefore doesn't aim for the fewest valves. It aims for the clearest, most reliable separation between areas that should be watered differently. Turf, foundation beds, parking islands, slopes, shaded planting, and high-traffic edges may sit close together on a site plan, but they rarely have identical hydraulic or horticultural needs.
Table of Contents
- What a Sprinkler System Zone Actually Is
- The Core Engineering Principles Behind Every Zone
- How Different Commercial Property Types Plan Their Zones
- Sizing a Zone the Way Designers Do
- Redesigning Zones After a Site Changes
- Connecting Zones to Smarter Scheduling and Water Savings
- The Case for More Zones, Not Fewer
- A Practical Zone Planning Checklist for Property Managers
What a Sprinkler System Zone Actually Is
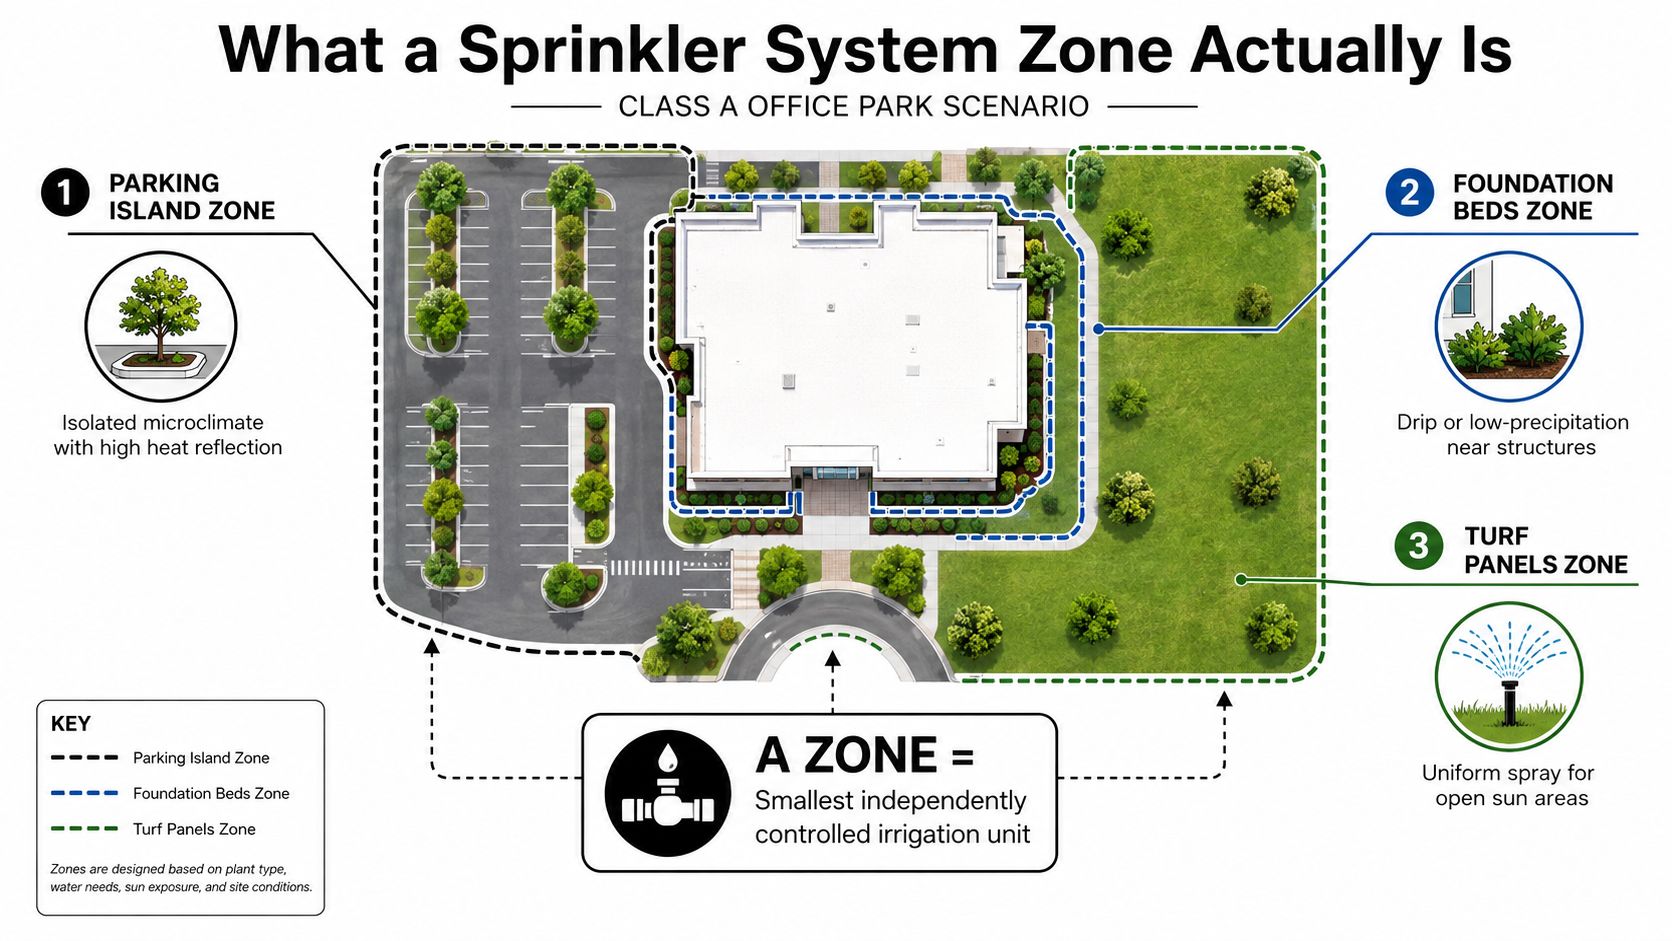
Start with one practical question: what can the controller operate independently? A sprinkler system zone is the smallest irrigation unit the controller can command on or off through an individual solenoid valve. When that valve opens, every connected head or emitter receives water during the same operating period, subject to the pressure and flow available in that circuit.
Consider a Class A office park with a parking island, foundation beds along the building, and broad turf panels between buildings. The parking island absorbs reflected heat from pavement and may contain a tree surrounded by limited soil. The foundation beds may hold shrubs and groundcover close to walls and windows. The turf panels need broad, uniform coverage across open sun.
If all three areas share one valve, the controller can give them only one basic runtime and one operating sequence. That arrangement might be simple to install, but it doesn't give the outdoor area the control it needs.
Three meanings of one zone
Commercial designers use the idea of a hydrozone to describe an area whose plants have broadly similar water requirements. A zone also has two other identities:
- Hydraulic grouping: Heads and emitters share one pipe circuit, valve, and available flow.
- Plant grouping: The vegetation has similar water demand, exposure, and soil conditions.
- Operational grouping: The controller can schedule the area independently for inspection, seasonal adjustment, or repair.
Those identities overlap only when someone designs for them intentionally. A pipe route may be convenient but hydraulically unsuitable. A planting bed may look continuous but include sunny and shaded sections. A turf panel may share a boundary with a slope, even though the slope needs shorter cycles to reduce runoff.
Practical rule: A zone should be small enough to maintain hydraulic consistency and distinct enough to receive an appropriate schedule.
For property managers, the difference between a zone and a simple pipe circuit matters during troubleshooting. If the parking island is wet but the turf is dry, the issue may not be a failed controller. It may be a mixed zone with incompatible output rates or exposure. A broader explanation of common layouts appears in this guide to types of sprinkler systems. The central definition remains simple: one zone is one independently controlled irrigation unit, but a good hydrozone is also a deliberate plant and hydraulic decision.
The Core Engineering Principles Behind Every Zone
A commercial zone works only when four design levers agree: precipitation rate, pressure, plant demand, and flow budget. Treating them as separate checks can produce a tidy plan that still waters unevenly or overloads the supply. Designers use them together to set hydrozones, hydraulic limits, and operating boundaries.
The four levers
Precipitation rate is the first check. Sprinklers running from one valve should apply water at compatible rates. The Lethbridge standard describes hydrozoning around sprinklers with the same precipitation rate. That separation keeps one area from receiving substantially more water because a different head type shares the circuit. Sprays, rotors, and drip emitters generally need separate zones unless their performance has been deliberately verified.
Pressure controls whether the heads deliver their designed pattern. The same standard limits pressure variation within a zone to 15% from the first head to the last head. Pressure-regulated heads, correctly sized pipe, and drain-down control can address site conditions. The goal is consistent operation from the valve through the final head.
Plant demand sets the horticultural boundary. High-water-demand lawn should not share a valve with reduced-water-demand trees and shrubs. Weiser's municipal irrigation code requires those categories to be separated. Florida Water Star guidance also keeps turfgrass apart from beds containing trees, shrubs, and groundcover.
Flow budget is the zone's physical ceiling. Combined demand must fit the working supply after pressure losses and other site demands are accounted for. Common guidance keeps zone flow near 70% to 80% of available supply, leaving operating margin, as summarized in this commercial zone design guide.
| Lever | Typical design range | Why it forces a zone boundary |
|---|---|---|
| Precipitation rate | Matched rates within the zone | Prevents overwatering and underwatering from incompatible heads |
| Pressure variation | No more than 15% across the zone | Protects nozzle performance and distribution uniformity |
| Plant water demand | Separate high-demand turf from reduced-demand trees, shrubs, and beds | Lets schedules reflect actual plant needs |
| Flow budget | Roughly 70% to 80% of available supply | Preserves capacity for pressure loss and reliable operation |
A drawing may look orderly while the hydraulics fail. The last head can lose pressure, or one valve can serve a continuous-looking bed with incompatible plants. Good hydrozoning makes those plant, pressure, flow, and operational boundaries visible before construction.
How Different Commercial Property Types Plan Their Zones
A zone map should reflect how a property is used, maintained, and viewed, not merely how its pipes are laid out. Commercial designers combine plant water demand with hydraulic capacity and operational separation. The result is a hydrozoning plan, where a zone may be split because its plants need different schedules, its heads require different pressure, or its area must be serviced independently.
| Property type | Planning pattern | Dominant head type | Key separation driver |
|---|---|---|---|
| Office campus | More, smaller zones around buildings, courtyards, and parking areas | Matched-precipitation rotors and sprays | Presentation standards, exposure, foundation beds, and pedestrian visibility |
| Retail center | Moderate zones divided by storefronts, parking, and service areas | Sprays, rotors, and drip | Storefront appearance, plazas, shaded areas, and maintenance access |
| Hospitality resort | Fine separation in guest areas, with broader circuits in back-of-house spaces | Rotors for turf, drip for ornamental beds | Guest experience, ornamental plant care, and appearance control |
| Healthcare facility | Closely separated zones where access, inspection, and sensitive planting matter | Rotors, sprays, and drip | Patient-visible areas, medians, redundancy, and uninterrupted access |
| Industrial park | Fewer, larger zones where turf blocks are regular and unobstructed | High-flow rotors | Large turf areas, long pipe runs, and limited ornamental planting |
| HOA or multifamily community | Separate common-area zones plus controlled private-yard connections | Rotors, sprays, and stub-out irrigation | Shared spaces, private-yard operation, and resident expectations |
An office campus often uses separate rotor zones for open turf, bed zones along buildings, and isolated parking islands. A retail center may separate sunny storefront beds from shaded parking interiors. Dumpster pads and entry plazas may need their own operating groups so crews can inspect or hand-water them without running a larger circuit.
Hospitality properties generally protect guest-facing turf from back-of-house areas. Ornamental beds may use drip or low-precipitation equipment, with schedules set by plant demand rather than nearby lawn. Healthcare facilities often isolate medians from patient-visible spaces, allowing staff to inspect sensitive areas without interrupting irrigation elsewhere.
Industrial parks usually favor large, regular turf blocks, so a single circuit can cover more area when pressure and flow remain adequate. Long runs still deserve a separate review because distance and elevation can change performance across the same apparent block.
HOAs and multifamily communities add ownership and access constraints. Private-yard stub-outs may operate from the main controller, but they should not be merged casually with common-area turf. A shared lawn schedule can waste water in one area while leaving another under-irrigated.
Plant selection can change the map as well. For managers assessing drought-tolerant beds, a guide to planting blue agave in a drought-tolerant bed helps explain why low-water ornamentals should not automatically share a schedule with lawn. The practical rule is simple: give each area its own zone when its plants, pressure needs, or service routine would require a different operating decision.
Sizing a Zone the Way Designers Do
A zone begins at the water supply, not at the row of heads on a drawing. At the point of connection, record static pressure, identify meter and service-line limits, and determine how much working flow remains after building demand and system losses. A valve can serve many heads only when the supply delivers their combined demand at acceptable pressure.
A field sequence that works
- Measure the source. Confirm static pressure and available flow at the point of connection. Use actual site conditions instead of a nominal service description.
- Group compatible equipment. Keep sprays with sprays, rotors with rotors, and drip with drip unless testing confirms that mixed equipment performs acceptably together.
- Add the head demands. Compare the zone's combined gallons per minute with available working flow. A municipal planning benchmark lists 50 US gpm for 38 mm electric valves and 100 US gpm for 50 mm electric valves, as shown in the Lethbridge irrigation standard.
- Check the difficult point. Test the most distant or highest head. Elevation and friction often reduce pressure there first.
- Verify application. Use catch cans to compare precipitation across the zone. Misting, dry patches, or runoff indicate that the circuit should be split or resized rather than given a longer runtime.
For a broader framework covering commercial layouts and equipment relationships, property teams can review commercial landscape irrigation design guidance during new construction or retrofit planning.
| Design check | Typical planning benchmark | What it prevents |
|---|---|---|
| Valve capacity | 50 US gpm for 38 mm or 100 US gpm for 50 mm, per the valve capacities listed in step 3 | Overloaded valves and inadequate flow |
| Pressure consistency | No more than 15% variation within a zone, as noted earlier | Uneven head performance |
| Elevation and spacing | Confirm the highest head, longest run, and designed head spacing before finalizing the circuit | Low pressure at distant heads and uneven coverage |
| Head matching | Same precipitation rate within one zone, as outlined in commercial sprinkler zone guidance | Overwatering one section while another stays dry |
A zone map should therefore show more than valve numbers. Mark the supply point, farthest head, elevation changes, equipment type, and expected flow. That record helps crews diagnose a hydraulic problem before they change runtimes or move heads.
Runtime comes after precipitation rate and coverage have been verified. If pressure drops when the valve opens, investigate the supply, valve, pipe, and fittings rather than extending the program.
Redesigning Zones After a Site Changes
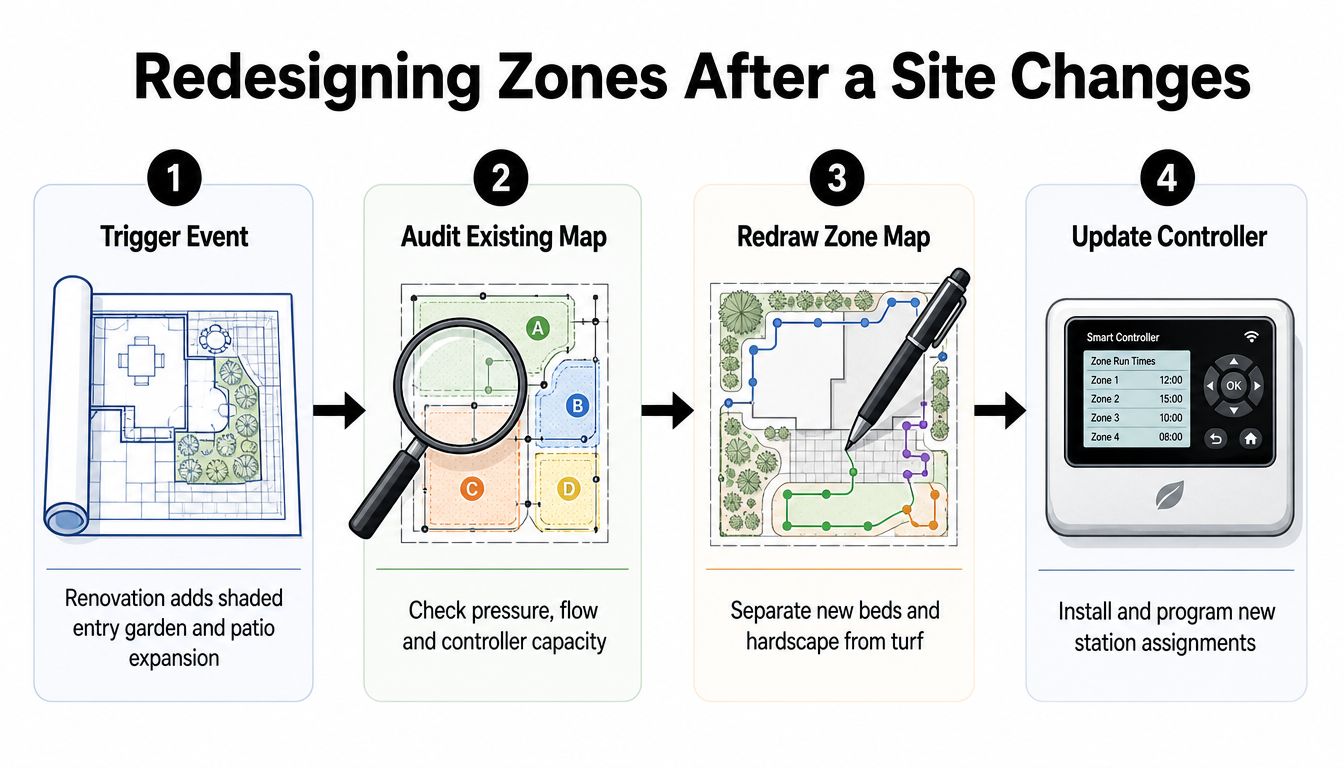
A renovation should trigger a zone-map review. Consider an office property that adds a shaded entry garden, expands a patio, and converts part of an existing bed to efficient drip irrigation. The original valve may still serve turf that was removed, while the new garden has different exposure, plant demand, and flow requirements.
Start with an operating audit
Run every existing zone and walk the property. Mark head type, spacing, overspray, dry areas, wet areas, elevation changes, and conflicts with walkways or vehicle lanes. Compare those observations with current as-built drawings, meter records, and the original flow calculations.
A leak can look like a zoning error. Verify flow and pressure before relocating heads or adding valves. A broken lateral, failed valve diaphragm, blocked nozzle, or damaged pipe may be responsible for poor coverage.
Redraw around current needs
Give the shaded entry garden its own drip or low-flow valve when its requirements differ from surrounding turf. Rebuild remaining turf zones around matched head types and precipitation rates. Subdivide larger beds when the combined emitter flow exceeds the available working capacity.
Pipe rerouting should follow field evidence, not convenience. Once the physical work is complete, update station assignments, valve-box labels, controller programs, as-built drawings, and the maintenance schedule. Commercial irrigation guidance on rerouting and redesign emphasizes that the most useful map connects plant type, sun exposure, slope, and flow budget rather than showing pipe lines alone.
A retrofit is therefore more than a plumbing adjustment. It creates operationally separate areas that staff can schedule, inspect, measure, and repair without disturbing unrelated sections.
Connecting Zones to Smarter Scheduling and Water Savings
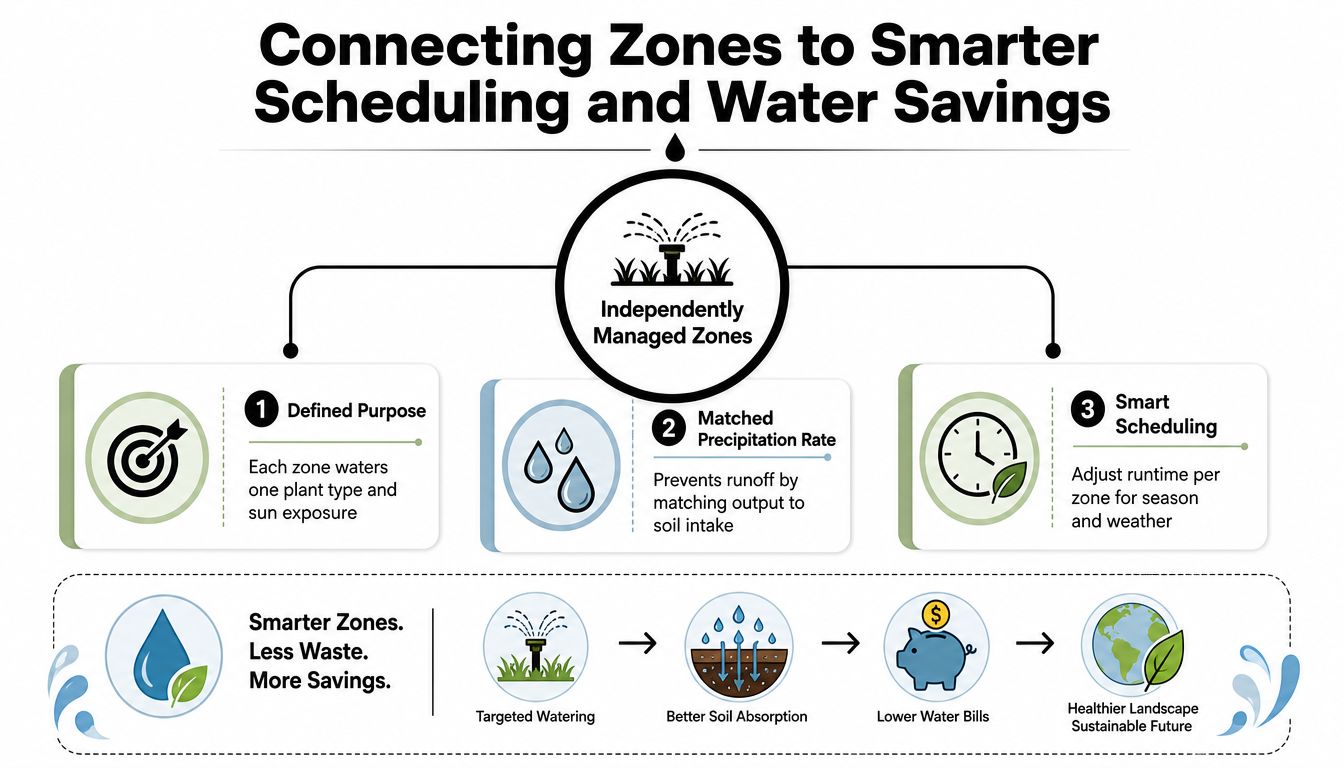
A zone map turns one site-wide runtime into a set of manageable programs. Each valve can have a defined purpose, documented flow, matched precipitation rate, and schedule that reflects its soil, exposure, and plant material.
Scheduling follows the hydrozone
A sunny turf panel shouldn't automatically receive the same duration as a shaded foundation bed. A slope may need shorter repeated cycles so water can infiltrate instead of moving downhill. Compacted soil and pavement edges also deserve closer observation because runoff can occur before the root zone receives adequate moisture.
Cycle-and-soak scheduling is useful in those conditions. Break a long application into shorter cycles with rest periods, then inspect the ground and adjust based on runoff, soil intake, and plant response. Sandy soil can also require careful timing because water may move below the active root zone before plants can use it.
Weather-based controllers can adjust programs using conditions such as temperature, wind, and rainfall, but they can't correct a mixed zone. If one valve serves sun-loving turf and shade beds, an advanced controller still has to apply the same basic valve schedule to both areas. Weather-based irrigation controls work best when the underlying zones already make operational sense.
Audit the system by recognizable behavior
Track flow and runtime by valve where possible. Compare similar zones and investigate changes that may indicate a leak, blocked nozzle, pressure loss, or controller drift. Catch-can tests and flow-meter readings give managers a practical way to connect the schedule to actual application.
A smart controller can refine a good zone map. It can't rescue a fundamentally mixed one.
Moisture sensors, rain sensors, and onsite weather observations can support decisions, but staff still need to inspect the grounds. The goal isn't a single perfect setting. It's a documented system in which each zone can be tuned without forcing every other area to accept the same compromise.
The Case for More Zones, Not Fewer
Consolidation looks attractive on a controller schedule because it reduces station assignments and may simplify initial installation. It often creates a more expensive operating problem when heads with different demands compete for the same flow and pressure.
The supplied design scenario makes the issue concrete. A 12-head rotor zone operating at 85 psi can be compared with a trimmed 8-head zone holding 65 psi at the furthest head. Those values aren't a universal design prescription, but they illustrate the decision a designer faces. Separating heads can protect nozzle performance at the far end instead of asking one overloaded circuit to carry every demand.
What separation buys the property
| Metric | Fewer zones, consolidated | More zones, separated |
|---|---|---|
| Pressure behavior | Greater risk that distant heads lose operating pressure | Easier to keep the circuit within its design range |
| Precipitation matching | More temptation to mix equipment or plant types | Cleaner grouping by head type and hydrozone |
| Runoff control | One schedule may over-apply to slopes or compacted soil | Cycle-and-soak can target problem areas |
| Seasonal adjustment | Sun and shade receive the same treatment | Programs can reflect exposure and plant demand |
| Installation cost | Fewer valves and controller stations | More valves, wiring, labels, and documentation |
| Maintenance | A fault can affect a larger landscape area | Staff can isolate and diagnose a defined section |
The objection is valid: more zones require additional valves, controller capacity, wiring, and documentation. The answer is to compare that installation complexity with the operational cost of runoff, stressed plants, repeated dry spots, and failed irrigation audits.
Operational separation also helps after outdoor spaces change. A new shaded bed shouldn't force nearby sunny turf into a compromised schedule. A high-traffic edge may need a different inspection rhythm from a low-use back lawn. The most efficient map is not the one with the fewest colored lines. It's the one that lets the controller, soil, plants, and maintenance team work without constant compromise.
A Practical Zone Planning Checklist for Property Managers
Treat the zone map as a living operating document. It should match the as-built drawings, controller station list, valve-box labels, measured flow, and current planting plan. Review it before construction, during commissioning, and whenever the property adds hardscape.
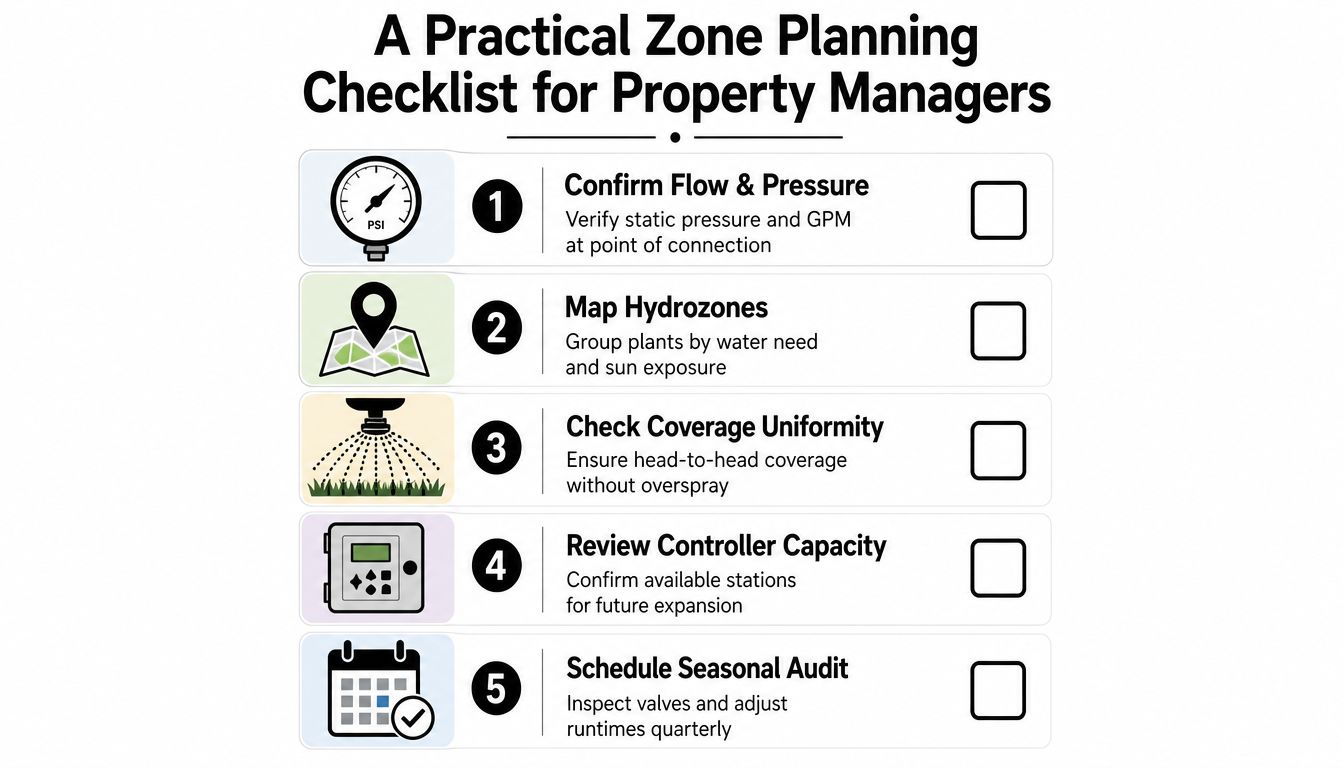
The manager's checklist
- Confirm supply conditions: Measure static pressure and available flow at the point of connection, then document building-demand constraints.
- Map hydrozones: Separate turf, shrubs, trees, groundcover, slopes, sunny areas, and shaded areas where their schedules or equipment differ.
- Match equipment: Keep sprinkler heads and emitters with compatible precipitation rates on the same valve.
- Test the boundary: Inspect the most distant and highest heads, look for misting or runoff, and use catch cans when coverage is uncertain.
- Label the system: Match valve-box labels to controller stations and the as-built drawing, including areas that may be expanded later.
- Review after change: Re-audit the map after renovations, new beds, hardscape work, controller replacement, or recurring wet and dry areas.
Questions managers ask
How many zones does a small commercial site need? There isn't a reliable count based on property size alone. The answer depends on flow, pressure, head type, planting, exposure, slope, and the level of operational separation required.
Can drip and spray share a zone? They generally shouldn't. Their output and scheduling needs differ, so separate valves usually provide clearer control.
What if a zone never finishes its cycle? Check the controller program, valve operation, flow, pressure, and wiring. A leak or undersized circuit may be extending the problem beyond a simple scheduling error.
How often should the map be audited? Review it whenever the site changes and include seasonal field inspections. Recurring faults, unexplained flow changes, or stress are also reasons to test the zone rather than accept the existing map.
Prestonwood Commercial Landscape Services can help property teams audit flow and pressure, document hydrozones, test distribution uniformity, and maintain zone-based irrigation programs across commercial properties. Visit Prestonwood Commercial Landscape Services to discuss a site review, irrigation repair, redesign, or water-management plan for your property.