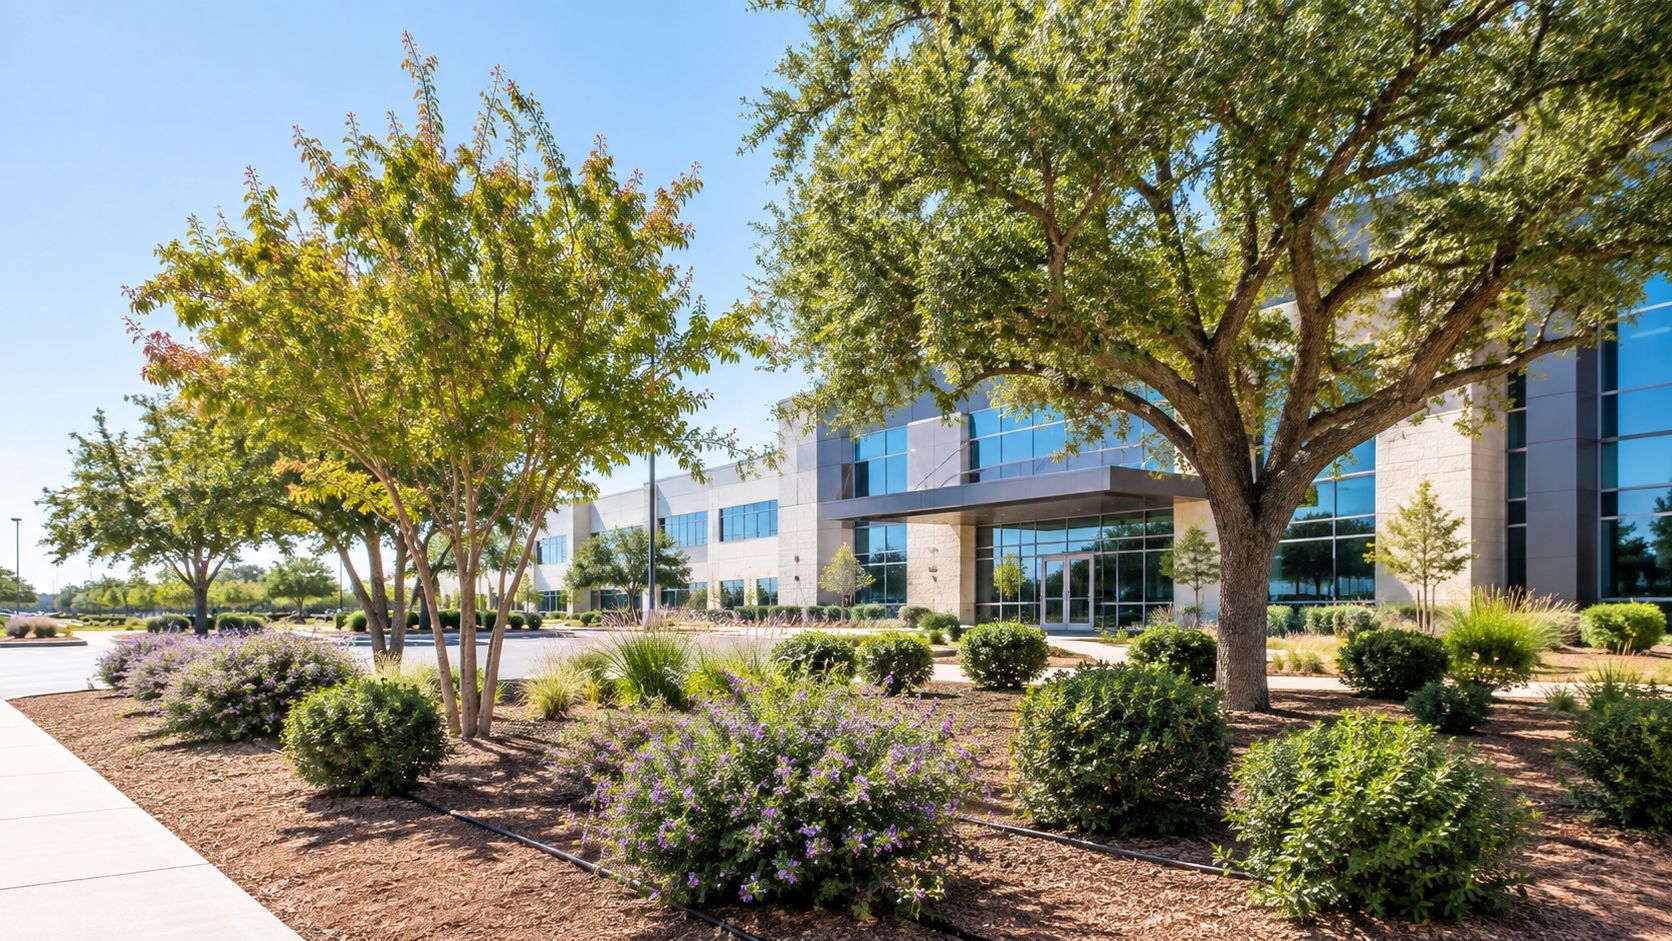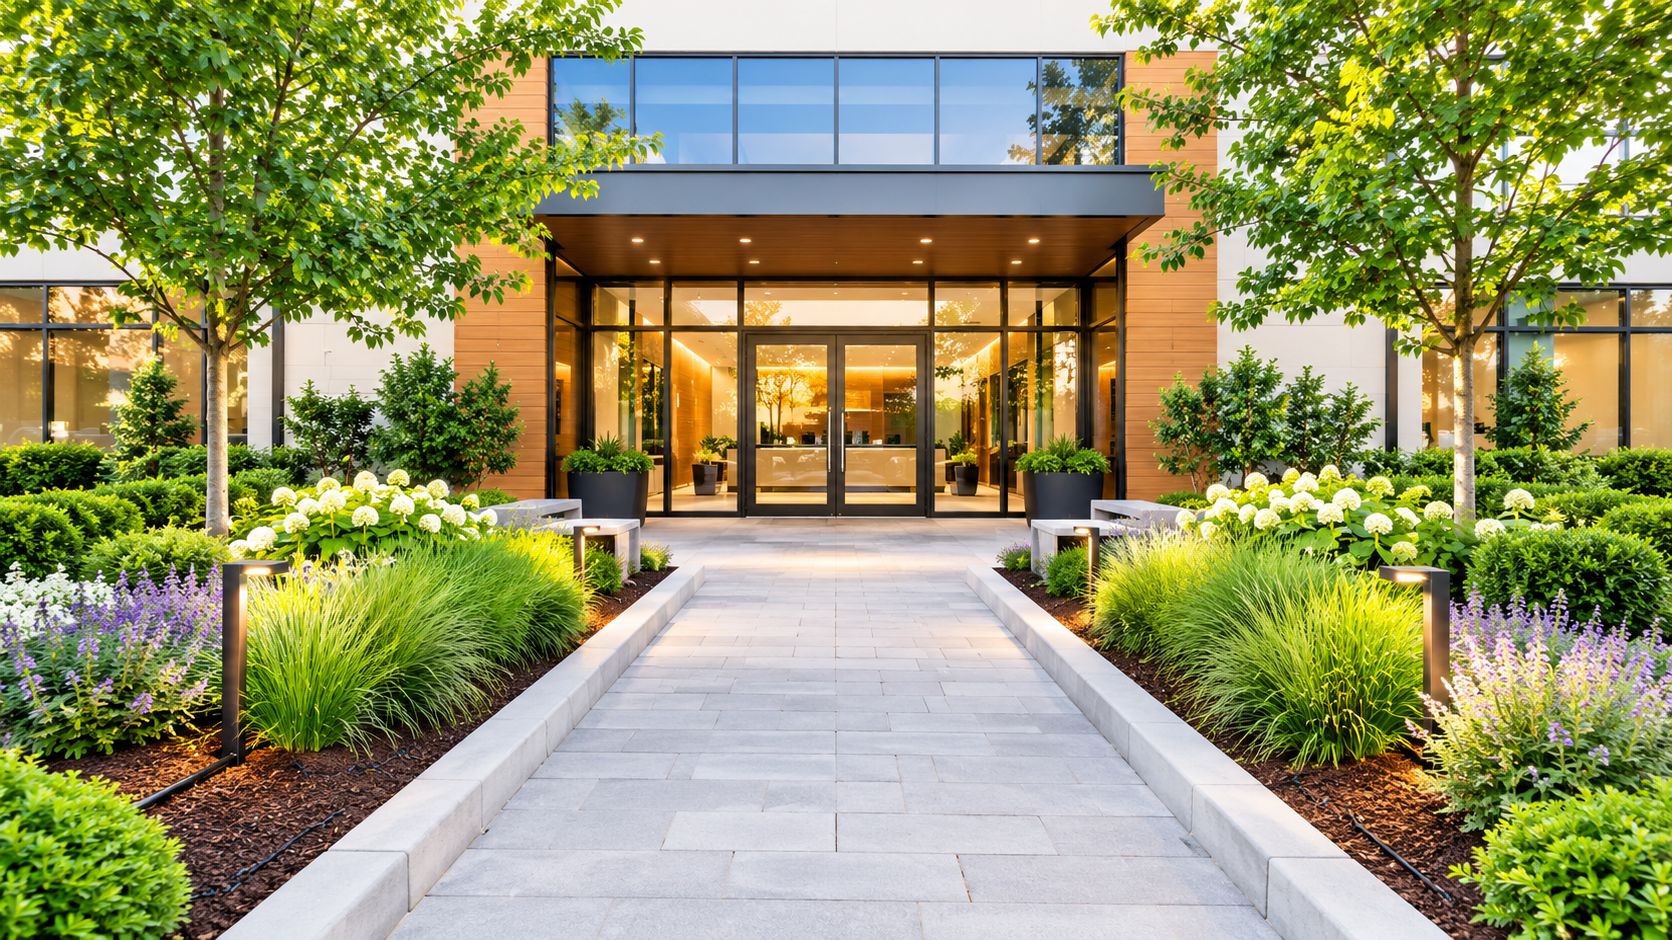
A building is ready for tenants, the leasing photos are scheduled, and the entrance still looks like a construction site. Or perhaps the property already operates successfully, but tired planting beds, standing water, and failing turf are making visitors question the quality of the business inside. In both situations, the surroundings are more than decoration. They are part of the property's arrival experience, safety plan, operating budget, and public identity.
Commercial installation services should be managed like a capital project. The work begins with surveys, grading, soil preparation, utility coordination, and permitting. It continues through planting, hardscape construction, irrigation programming, inspections, and a deliberate handoff to the maintenance team. Treating the job as “just planting” can hide the decisions that determine whether the finished property performs or creates recurring problems.
This guide is written for property managers, facility directors, asset managers, hospitality teams, healthcare administrators, and community associations planning a new installation or major renovation. The practical question isn't only what the grounds will look like on opening day. It's how the site will drain, how much water it will need, how crews will maintain it, and who will be accountable when the project is complete.
Table of Contents
- Introduction to Commercial Landscape Installation
- What Landscape Installation Services Really Include
- How Site Preparation and Permitting Set the Foundation
- Project Timeline Deliverables and Quality Standards
- Common Challenges and How Smart Planning Solves Them
- How to Choose the Right Landscape Installation Contractor
- Planning Your Next Landscape Installation With Confidence
Introduction to Commercial Landscape Installation
A retail center may need a stronger entrance before leasing activity begins. An office campus may be replacing outdated planting after renovation. A healthcare facility may need a calmer, more accessible arrival route while protecting patient flow, staff access, and emergency movement. In each case, a property manager may need a quick budget, while the contractor must first understand existing grades, utilities, soil, drainage, and site operations.
The first useful distinction is maintenance and installation. Maintenance preserves an operating property through mowing, pruning, irrigation service, seasonal color, and cleanup. Installation changes the site's physical systems. It can include grading, soil replacement, walkways, retaining walls, irrigation infrastructure, lighting, trees, and planting beds. Because the work is closer to a capital project than a routine service visit, procurement, scheduling, inspections, safety coordination, and warranty terms all require early definition.
A well-planned installation should support daily business objectives:
- Arrival quality: Planting, paving, lighting, and sightlines should reinforce the building's identity and guide visitors.
- Usability: Walkways, accessible routes, gathering areas, and service access must handle routine traffic, not only look good in photos.
- Risk control: Drainage, stable surfaces, clear views, and coordinated utility work reduce preventable site problems.
- Operational continuity: Work sequencing must account for tenants, deliveries, parking, security, and public access.
Water and access decisions deserve particular attention. Grades determine where runoff travels, while soil preparation influences rooting and irrigation demand. Parking and pedestrian areas also need coordinated review. Property managers aligning planting, paving, striping, and accessible circulation can consult this practical resource on ADA compliance for parking areas during site improvements.
Project-owner mindset: Approve the property as a working system, not as a collection of plants.
Before requesting bids, assemble civil drawings, architectural plans, utility information, irrigation records, site photographs, and applicable property standards. Identify who approves substitutions, communicates with tenants, confirms inspections, and receives the maintenance handoff. Those assignments clarify the budget, protect the schedule, and give the finished property a clear operating owner.
What Landscape Installation Services Really Include
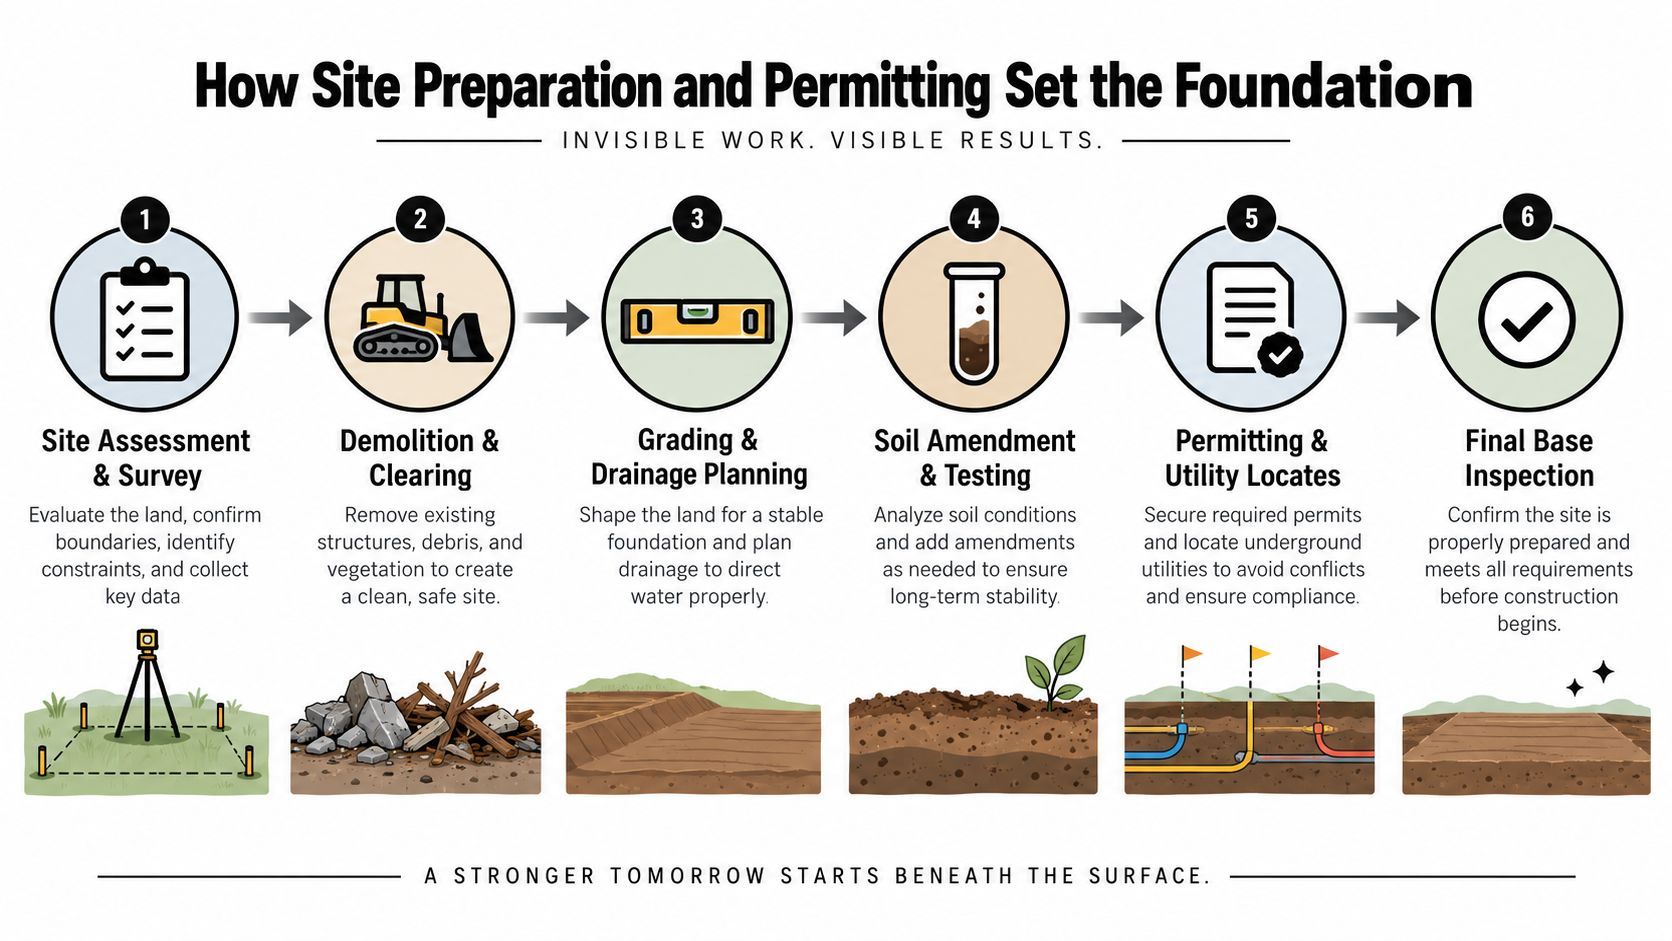
A commercial property needs the same logic as a building: a stable, correctly shaped base must come before finishes. Before a tree is planted or mulch is spread, the contractor must turn drawings into a buildable site. Each layer supports the next, from field layout and grading to soil, plants, paving, irrigation, lighting, and handoff.
The layers beneath the finished appearance
Design interpretation starts the work. The contractor translates the plan into field conditions, confirming bed lines, plant locations, paving dimensions, irrigation zones, lighting routes, and connections to existing features. Field staking can reveal conflicts with doors, fire lanes, signs, utilities, or delivery paths while changes are still manageable.
Grading and drainage control where water goes. Finished grades should move runoff away from structures, limit erosion in planting beds, and prevent low points from becoming recurring puddles. Retaining walls, swales, inlets, permeable surfaces, and soil elevations must function as one system.
Soil preparation creates the rooting environment. Crews may remove unsuitable material, relieve compaction, add approved amendments, and install planting soil to the specified depth. This work often disappears below grade, yet roots cannot correct a dense or poorly drained base.
The visible and technical components
Softscape installation covers trees, shrubs, ornamental grasses, ground covers, turf, and seasonal color. Selection should reflect mature size, sun exposure, soil conditions, irrigation demand, pedestrian clearance, and the maintenance team's ability to care for the plant palette.
Hardscape installation can include sidewalks, plazas, patios, curbs, retaining walls, seat walls, steps, edging, and service paths. These components require suitable bases, accurate slopes, aligned edges, proper joints, and clean transitions. Managers comparing concrete, stone, or decorative outdoor areas can review a regional guide to cost of Ottawa patios 2026 and use it to identify scope and material questions before pricing.
Irrigation and lighting complete the operating system. Irrigation requires suitable coverage, pressure management, valves, filters, backflow protection where required, and controller programming. Lighting includes fixture placement, wiring, transformers, aiming, and access for future service.
A turnkey commercial scope may also include demolition, tree removal, utility coordination, erosion control, signage interfaces, water features, and as-built documentation. For a broader view of coordinated site work, review these landscape construction services.
For every bid, ask who owns the full sequence. If several disconnected trades are involved, the property manager may have to coordinate their interfaces, approvals, and corrections. Clear responsibility keeps the capital project moving from installation through handoff.
How Site Preparation and Permitting Set the Foundation
A property manager may see an open area ready for planting, while the contractor sees an unfinished capital project. Beneath the surface could be construction debris, compacted subgrade, poor drainage, buried utilities, or unsuitable soil. Skipping the investigation can lead to declining plants, irrigation failures, erosion, and repeated repairs after handoff.
A practical sequence before planting
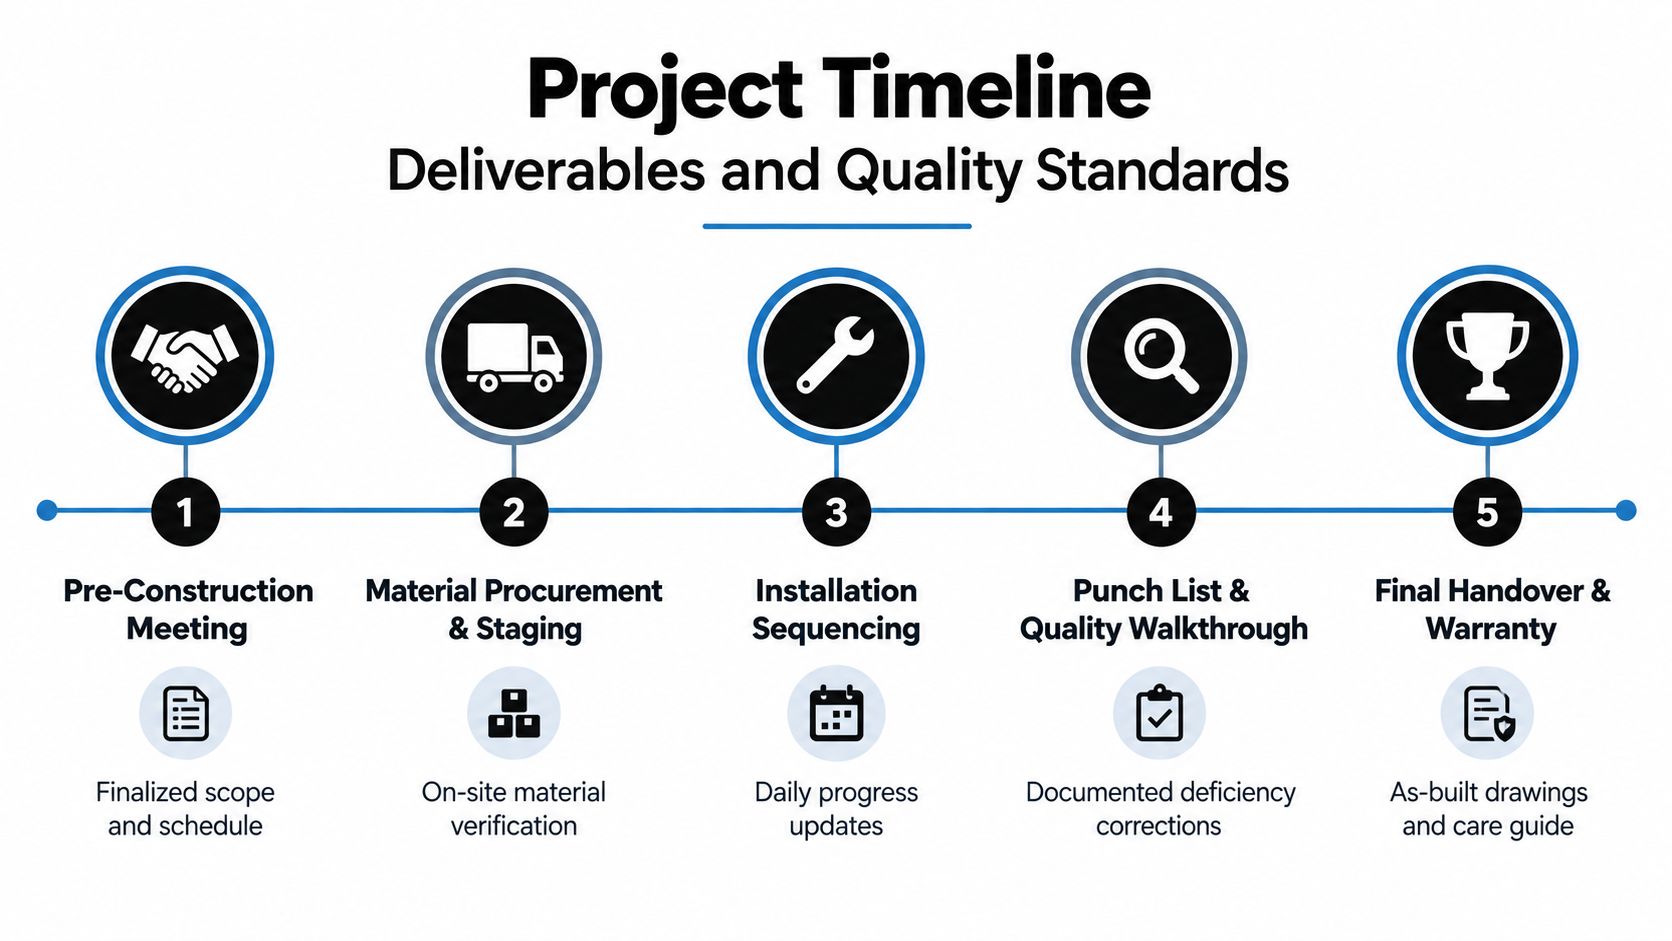
Assess the existing site. Confirm boundaries, elevations, drainage patterns, utilities, tree conditions, pavement edges, access routes, and conflicts with building operations. Walk the property during or after rain when possible. Water behavior is easier to understand in the field than on a dry drawing.
Clear and demolish carefully. Remove unwanted vegetation, old irrigation, damaged paving, concrete, stumps, and debris according to the approved scope. Tree work requires a risk review, controlled access, and coordination with local requirements. Managers seeking a visual reference can review how Richmond Tree Experts GA removes trees, while recognizing that each property needs its own safety and permitting assessment.
Set grades and drainage. Establish elevations before hardscape and planting work begins. Verify that finished surfaces shed water as designed, without directing runoff toward doors, foundations, neighboring properties, or pedestrian routes. Grading functions like the site's steering system. A small error can send water toward the wrong destination.
Correct soil conditions. Construction traffic can compress upper soil layers again after initial preparation. The contractor should identify where decompaction, amendments, imported soil, or drainage improvements are required. Delivered topsoil alone may not correct a damaged growing medium.
Locate utilities and secure approvals. Utility locates must occur before excavation. The contract should name the party responsible for municipal permits, inspections, right-of-way approvals, irrigation requirements, and tree or stormwater conditions. This assignment prevents approval gaps from becoming field delays.
Inspect the base. Before planting or paving covers the work, review grades, soil depth, compaction, drainage components, sleeves, utilities, and subgrade readiness. Documented inspection gives the owner time to correct hidden defects while access remains easy.
Questions that expose weak preparation
Ask the contractor to state the required soil depth, amendment specification, drainage approach, and compaction standard in writing. One institutional soil standard requires compaction reduction across installed areas to a depth of 14 to 24 inches and limits compaction to 80% or less, while warning that construction traffic can recompact the upper 4 to 6 inches before planting. The institutional soil preparation standard provides that documented example.
Ask who records field changes, who approves grade adjustments, and who signs the base inspection. If hardscape includes water infiltration goals, the contractor should explain how the base and surface will work together. Guidance on permeable pavement installation can help managers frame that discussion.
Preparation stays out of the final photograph, but it supports the drainage, planting, paving, and operating results the owner receives at handoff.
Project Timeline Deliverables and Quality Standards
A commercial installation becomes easier to manage when each phase ends with a defined deliverable. Dates alone do not show whether work is ready to proceed. Each milestone should identify what is complete, what requires verification, and which decision comes next.
Before crews mobilize
The pre-construction meeting should confirm approved drawings, access routes, staging areas, tenant notifications, safety expectations, working hours, inspection points, schedule assumptions, and the change-order process. Name the project manager and the person authorized to make daily field decisions.
Procurement comes next. Plant material, soil products, mulch, irrigation components, lighting equipment, pavers, concrete materials, and structural elements should match the approved specifications. If a substitution is needed, the property owner should review its appearance, performance, and approval path before delivery.
A field layout turns the drawings into visible reference points. Stakes, paint marks, and sample areas let the manager or designer check bed geometry, tree placement, walkway alignment, wall locations, and clearances. This is the least expensive stage for correcting a mistake.
During installation
Sequence controls access and rework. Underground utilities, sleeves, drainage, irrigation lines, and electrical conduits generally require coordination before final grades and hardscape surfaces cover them. Soil preparation should come before planting. Hardscape bases and elevations should be checked before finish materials are placed.
Quality review must examine more than whether plants are present. Walk the site with the approved plan and verify:
- Plant identity: Species, cultivar, size, and quantity match the approved schedule.
- Placement: Spacing allows for mature growth and required clearance from walls, signs, doors, and pavement.
- Plant health: Materials arrive vigorous, properly handled, and free of obvious damage or severe stress.
- Stabilization: Staking and guying are used where specified, secured correctly, and removed or adjusted according to the care plan.
- Mulch and soil: Beds have consistent finish levels, clear trunks, and no buried root flares.
- Irrigation coverage: Zones operate, heads are aligned, precipitation suits the area, and the controller has a documented program.
- Hardscape finish: Lines, slopes, joints, edges, transitions, and surfaces match the approved design.
Closeout is a construction deliverable
The punch list should identify every deficiency, assign responsibility, and record its correction. The final walkthrough should include the maintenance supervisor, not only the installation crew. That supervisor needs to know valve locations, controller settings, plant sensitivities, warranty exclusions, seasonal adjustments, and inspection responsibilities.
Handoff standard: If the maintenance team can't explain how to operate and care for the new landscape, the project isn't fully complete.
Closeout records should include approved substitutions, irrigation zones, controller information, product data, warranty terms, photographs of concealed work where available, and as-built drawings. These documents function like an operating manual for the completed site. A clean handoff protects the owner after the original project team leaves.
Common Challenges and How Smart Planning Solves Them
A property can look ready for planting while still carrying project risks below the surface. Wet soil, limited crews, late materials, water restrictions, and unclear maintenance ownership can each affect schedule, cost, and long-term performance. Treating installation as a capital project lifecycle helps the team address these conditions before they become field problems.
| Challenge | Impact on Project | Smarter Approach |
|---|---|---|
| Weather interrupts grading or planting | Wet soil can delay access, damage prepared grades, and increase rework | Build weather allowances into sequencing, protect completed areas, and keep equipment off saturated soil |
| Labor availability changes crew capacity | Short staffing can extend installation, reduce supervision, and weaken maintenance training | Identify critical-path activities, reserve specialty crews, document daily progress, and phase work where practical |
| Plant or hardscape materials arrive late | Crews may work out of sequence or install substitutions without adequate review | Release long-lead materials early and require written approval for substitutions |
| Irrigation conflicts with water restrictions | Newly installed plants may need establishment watering while the property faces limits | Design efficient zones, program controllers responsibly, and confirm local watering requirements before installation |
| Installation ends without a maintenance plan | Plant stress, incorrect watering, and missed warranty conditions can appear after handoff | Schedule a joint walkthrough and provide care instructions, zone maps, and escalation contacts |
| Existing trees or structures complicate access | Demolition and excavation may damage roots, utilities, pavement, or building systems | Mark protection areas, coordinate access routes, and use a documented site logistics plan |
Water management deserves focused review during design and closeout. The EPA estimates that replacing a standard clock timer with a WaterSense-labeled controller reduces irrigation water use by about 15%, and that broader efficiency measures can reduce outdoor water use by more than 50% when properly implemented. The EPA commercial landscape irrigation guide supports treating controller selection, zone layout, and coverage as construction decisions rather than maintenance details.
Drought-tolerant planting can reduce irrigation demand, but it still requires suitable soil and correct establishment care. A high-water design may provide a formal appearance while increasing exposure to restrictions and operating costs. Smart controllers improve scheduling only when heads, coverage, soil conditions, and zone layouts are correct.
Regulatory risk also belongs in the project discussion. Commercial owners should ask whether renovation now makes more sense than waiting for a deadline. Texas drought contingency plans can limit watering days and hours, while California policy is moving toward permanent limits on irrigating decorative turf at business and institutional sites beginning in 2027 to 2028, according to the regulatory material referenced in the Texas drought contingency plan document. Confirm local requirements directly before approving the design, then document how the installed system will meet them.
The final check should connect construction choices to daily operations. A clear record of approved materials, water controls, and maintenance responsibilities gives the property team a practical basis for protecting the investment after turnover.
How to Choose the Right Landscape Installation Contractor
A low bid becomes expensive when it leaves out soil work, drainage coordination, permits, controller programming, or closeout records. Compare contractors by the scope they price, the people doing the work, their communication process, and their responsibilities after handoff.
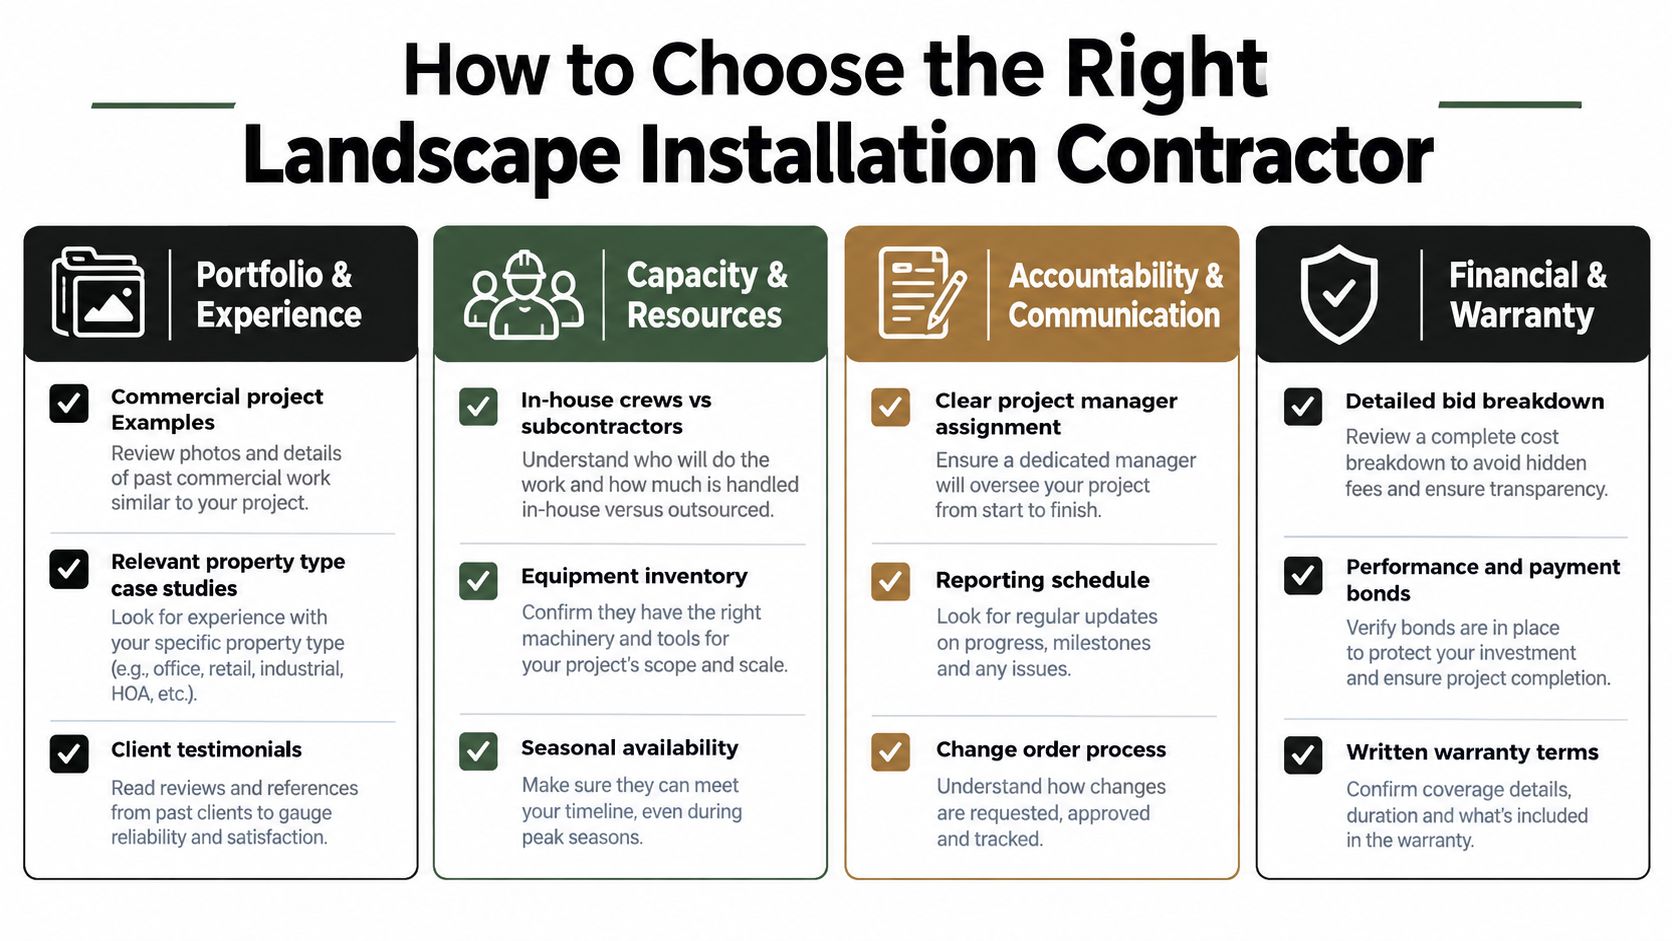
Compare relevant experience
A contractor experienced with an office campus may use a different logistics plan from one working at a healthcare property. Retail centers require careful attention to customer circulation and visibility. Industrial parks may favor durable improvements that limit interruptions. HOAs and educational properties often need resident, staff, or community communication. Ask for examples matching your property type, access limits, and operating schedule.
Review the proposed team, not only the company name. Confirm which tasks in the installation are completed by in-house crews or subcontractors, who supervises specialty trades, what equipment is available, and how staffing changes during peak season. Industry data lists finding qualified employees and protecting margins among major company concerns, with labor costs expected to rise about 20% through 2029. The National Association of Landscape Professionals industry statistics gives context for asking how staffing could affect your schedule and warranty support.
Make bids comparable
Request a line-item proposal separating demolition, grading, soil preparation, drainage, irrigation, planting, hardscape, lighting, permits, restoration, testing, and closeout. Ask every bidder to list exclusions and allowances in the same format. A vague “complete installation” line makes scope comparison difficult.
Use these questions during interviews:
- Project control: Is one project manager accountable for schedule, changes, and communication?
- Documentation: Will you receive approved plans, irrigation maps, controller information, as-builts, and care instructions?
- Water reporting: Will the contractor provide an irrigation audit showing test results, deficient zones, corrective work, and final controller settings?
- Quality process: When do inspections occur, and who approves work before concealed components are covered?
- Warranty: What is covered, for how long, and which maintenance conditions could affect coverage?
- Capacity: Can the contractor protect your start date while handling weather, material delays, and specialty work?
- Ongoing support: Is there a practical transition to maintenance, repairs, audits, and seasonal adjustments?
Prestonwood Commercial Landscape Services is one option for properties in Dallas–Fort Worth and San Antonio. Its stated capabilities include design, installation, maintenance, irrigation audits and repairs, central water management, project communication, and technology-supported scheduling and quality control. Property managers comparing commercial landscaping contractors should evaluate every provider against the same written scope, documentation requirements, and accountability standards.
Planning Your Next Landscape Installation With Confidence
A successful installation is managed like a capital project, from site preparation through operational handoff. Start by defining the business outcome: a tenant-ready arrival, renovation, accessibility improvement, drainage correction, lower water use, outdoor space, or a combination.
Then document existing conditions. Gather surveys, utility information, irrigation records, photographs, property standards, and available plans. These records are the project's baseline, much like a building inspection before renovation.
Build the scope below the surface. Include demolition, grading, drainage, soil preparation, utility coordination, permits, inspections, planting, hardscape, and irrigation. A planting plan alone cannot explain how water will move across the property or whether roots have suitable soil.
Set handoff requirements before construction begins. Specify plant schedules, irrigation programming, hardscape completion, punch-list correction, warranties, care instructions, and as-built records. Require water testing and final controller settings when irrigation is part of the work.
Plan for operations as well. Confirm watering restrictions, tenant impacts, maintenance responsibilities, seasonal care, and the process for reporting defects. Labor availability, equipment, weather, and material substitutions can change the schedule, so assign one accountable project manager and document approvals.
Compare contractors on capacity and accountability, including relevant experience, crew structure, insurance, communication practices, substitution rules, and warranty terms. The global market context also shows why installation connects to development, renovation, infrastructure, water management, and long-term property performance, as described in Grand View Research's landscaping services market report.
The finished site should have sound grades, healthy soil, efficient irrigation, durable construction, clear records, and a maintenance team that knows the next task. Request a site assessment before approving a design, then use its findings to set the budget and construction sequence.
Prestonwood Commercial Services offers commercial design-build installation, grading and soil preparation coordination, planting, hardscape construction, irrigation audits and repairs, central water management, and ongoing maintenance across Dallas–Fort Worth and San Antonio. Visit Prestonwood Commercial Landscape Services to request a site assessment.